starterRustic starter
7×7 Starter House
A one-room first-night house with a stone base, oak frame, usable corners, and a steep roof that gives the small footprint more character.
Main materials: Cobblestone / Oak planks / Oak logs
View blueprintBUILDABLE HOUSE INSPIRATION
Find a house you can actually build. Every featured design includes its footprint, difficulty, materials, approximate block count, and a blueprint you can follow in Java or Bedrock.
9×9 footprintEach square = 1 block
Explore house ideas by build type, starting with your play style or preferred footprint, then compare exact designs inside each collection.
Quick early-game homes from 7×7 to compact two-story layouts.
→Efficient footprints that keep storage and walking routes usable.
→Concrete, glass, clean frames, and practical room divisions.
→Safe bases planned around storage, smelting, and expansion.
→Straight, L-shaped, spiral, hidden, and basement stair plans.
→Exact top-down layers, material counts, and downloadable SVG grids.
→Compare complete, buildable houses with distinct plans—not recolored copies. Open any design for its full material table, construction order, and layer controls.
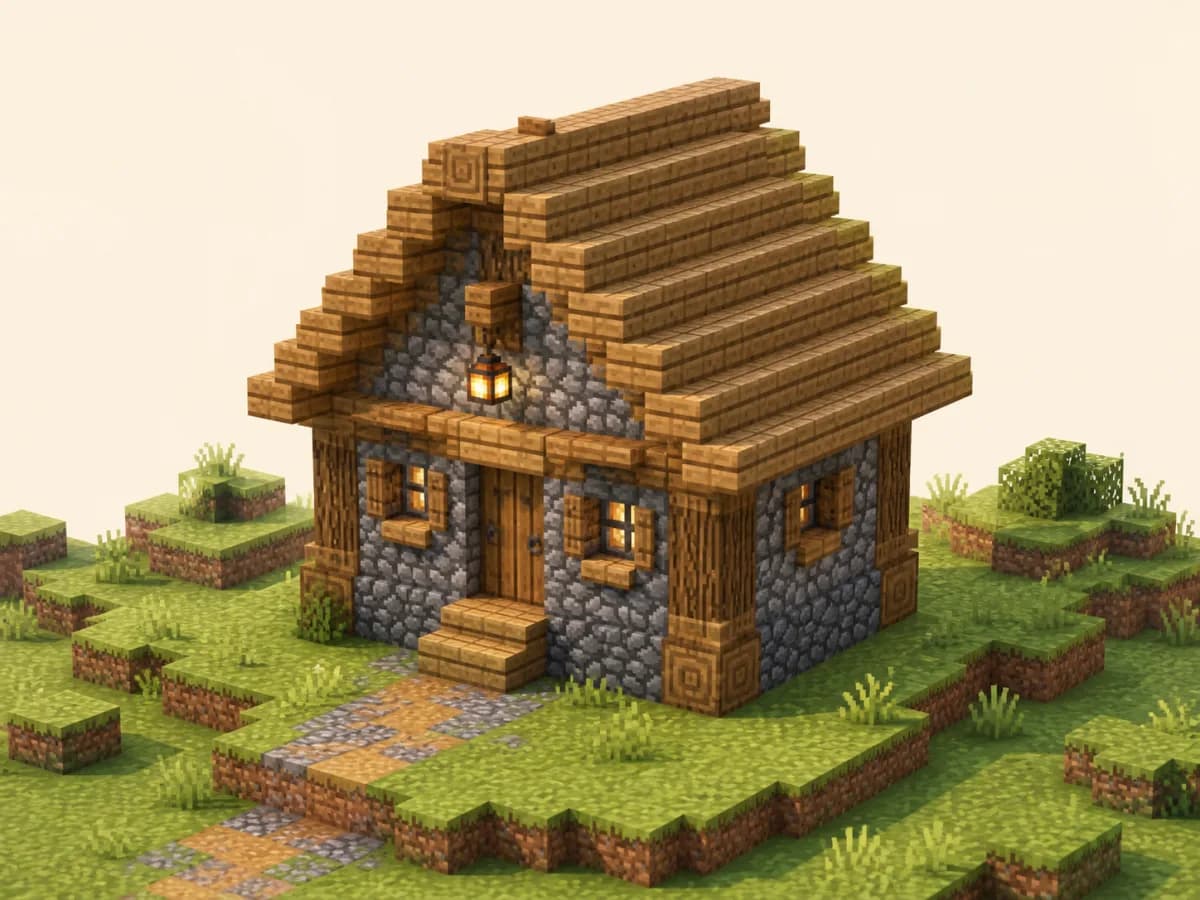
starterRustic starter
A one-room first-night house with a stone base, oak frame, usable corners, and a steep roof that gives the small footprint more character.
Main materials: Cobblestone / Oak planks / Oak logs
View blueprint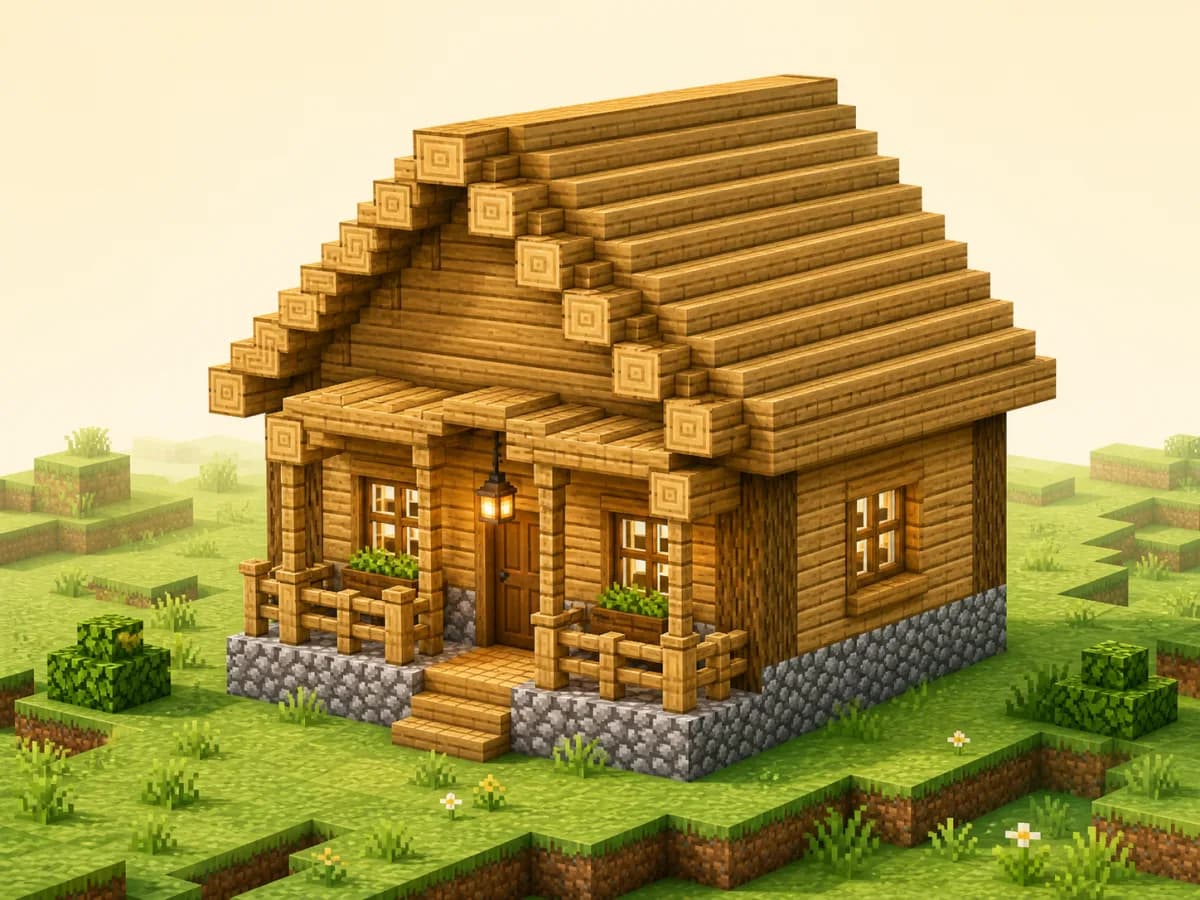
starterOak starter
A balanced oak starter home with a covered entrance and enough interior width for storage, smelting, a bed, and a compact ladder loft.
Main materials: Cobblestone / Oak planks / Oak logs
View blueprint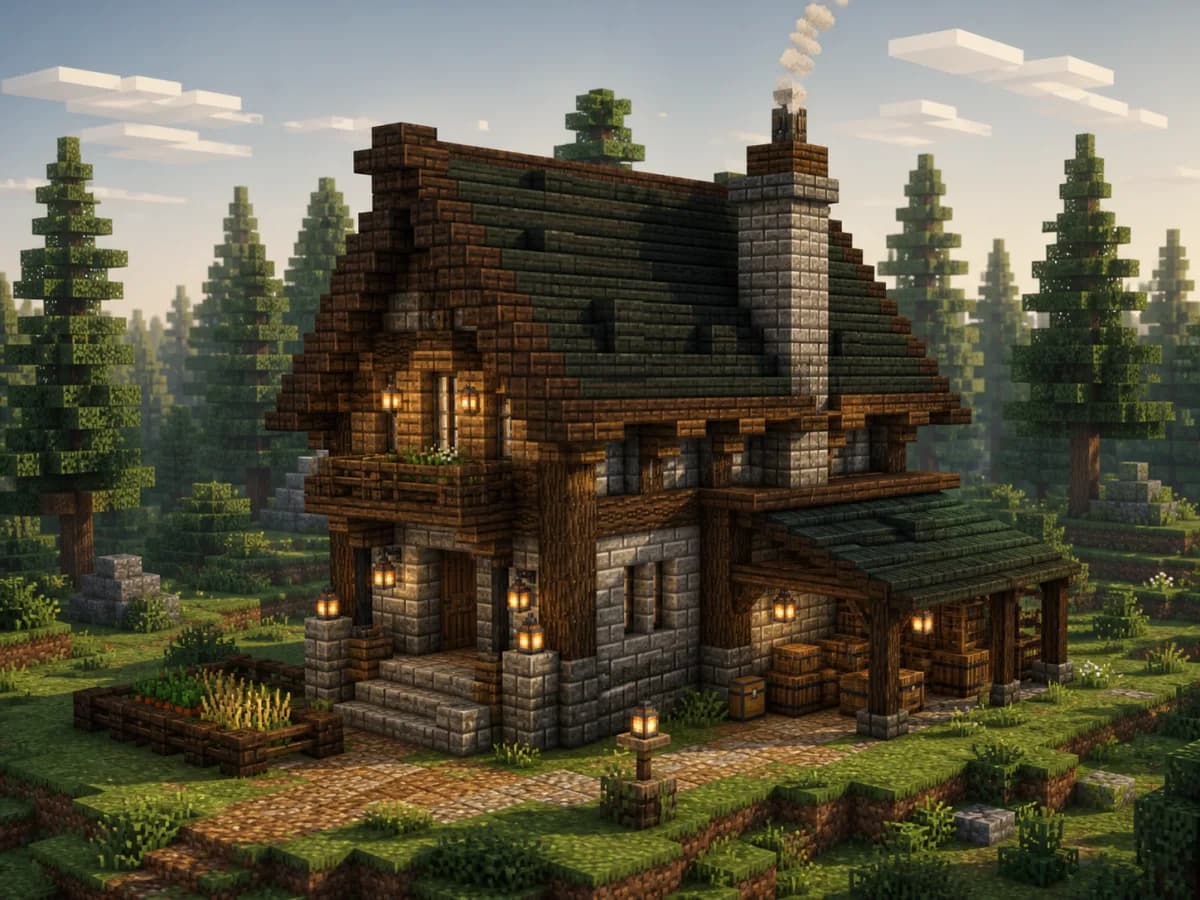
survivalSpruce survival
A narrow survival layout with a durable stone skirt, dark timber frame, clear storage wall, and a chimney-side smelting corner.
Main materials: Stone bricks / Spruce planks / Spruce logs
View blueprint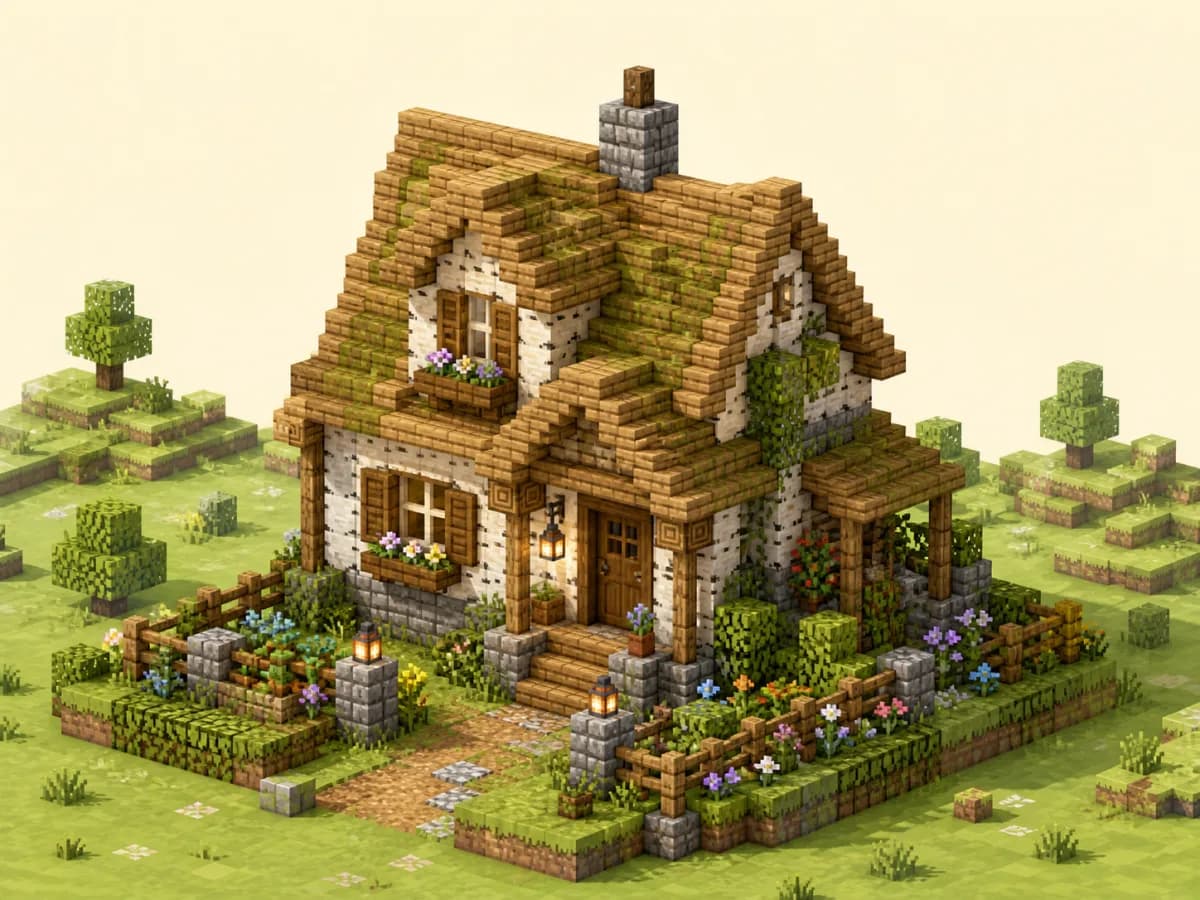
smallBirch cottage
A compact cottage plan with pale timber, mossy stone accents, flower boxes, and enough wall length to decorate without crowding the interior.
Main materials: Cobblestone / Stripped birch logs / Oak logs
View blueprint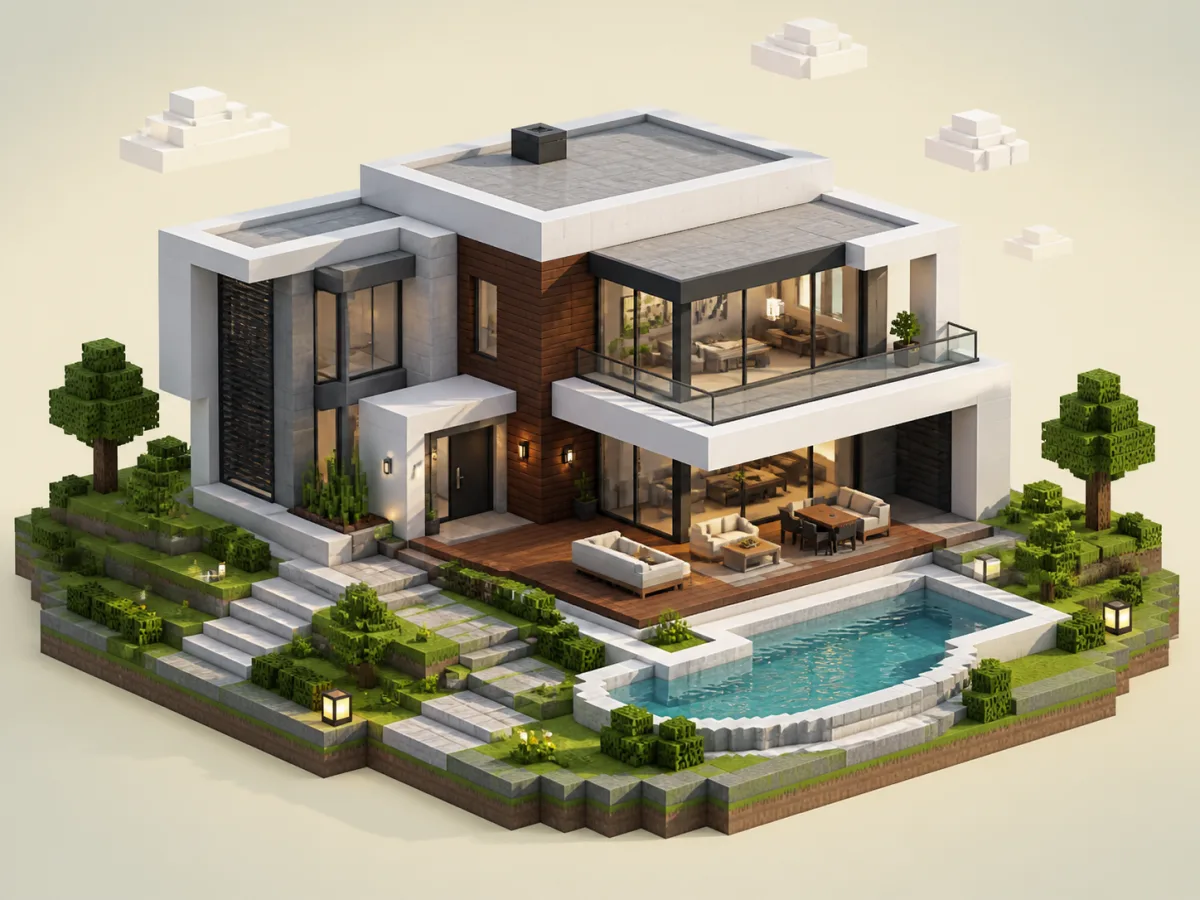
modernCompact modern
A low-profile modern house with an open living zone, broad glazing, white concrete frames, and a dark oak accent wall for contrast.
Main materials: Light gray concrete / Dark oak planks / White concrete
View blueprint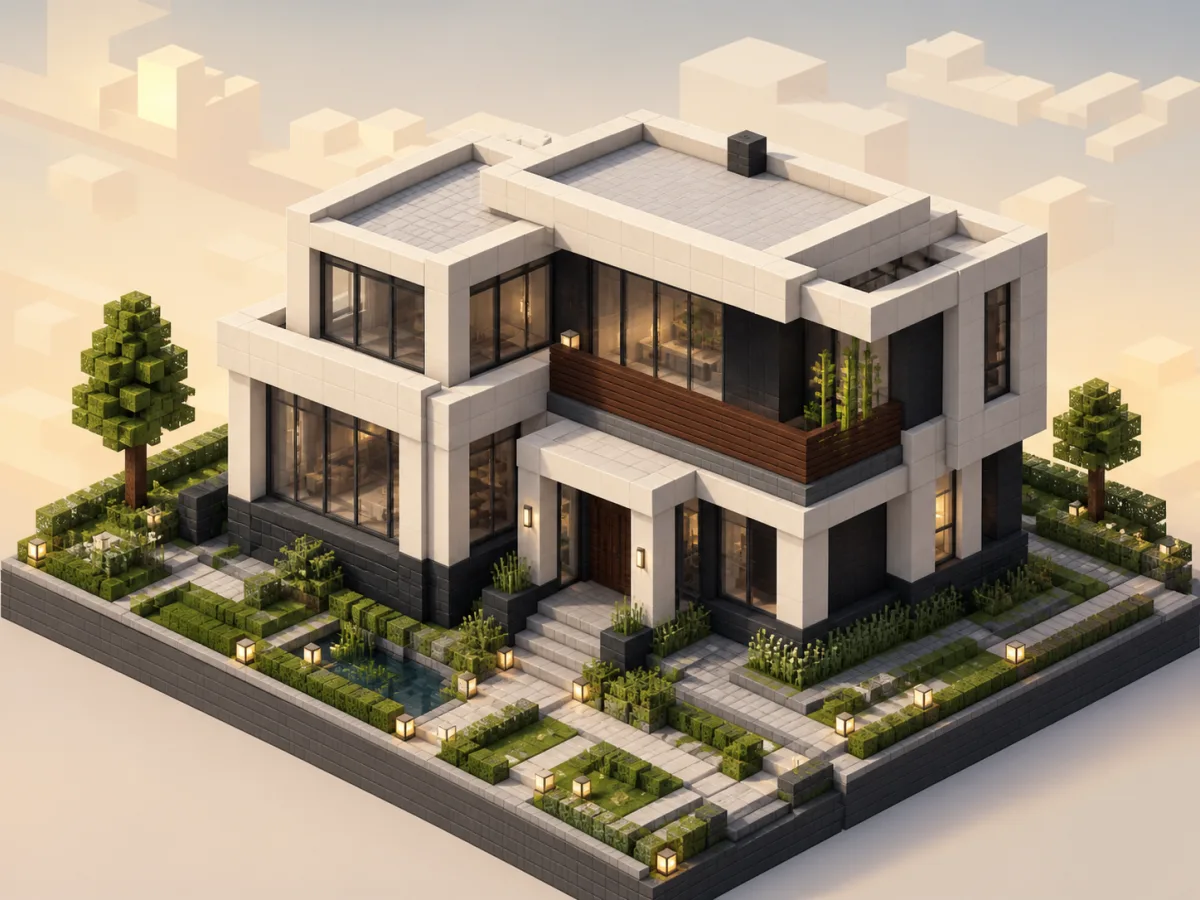
modernTwo-level modern
A two-level modern build made from interlocking pale volumes, a deepslate base, tall glass sections, and a compact upper balcony.
Main materials: Polished deepslate / Dark oak planks / White concrete
View blueprint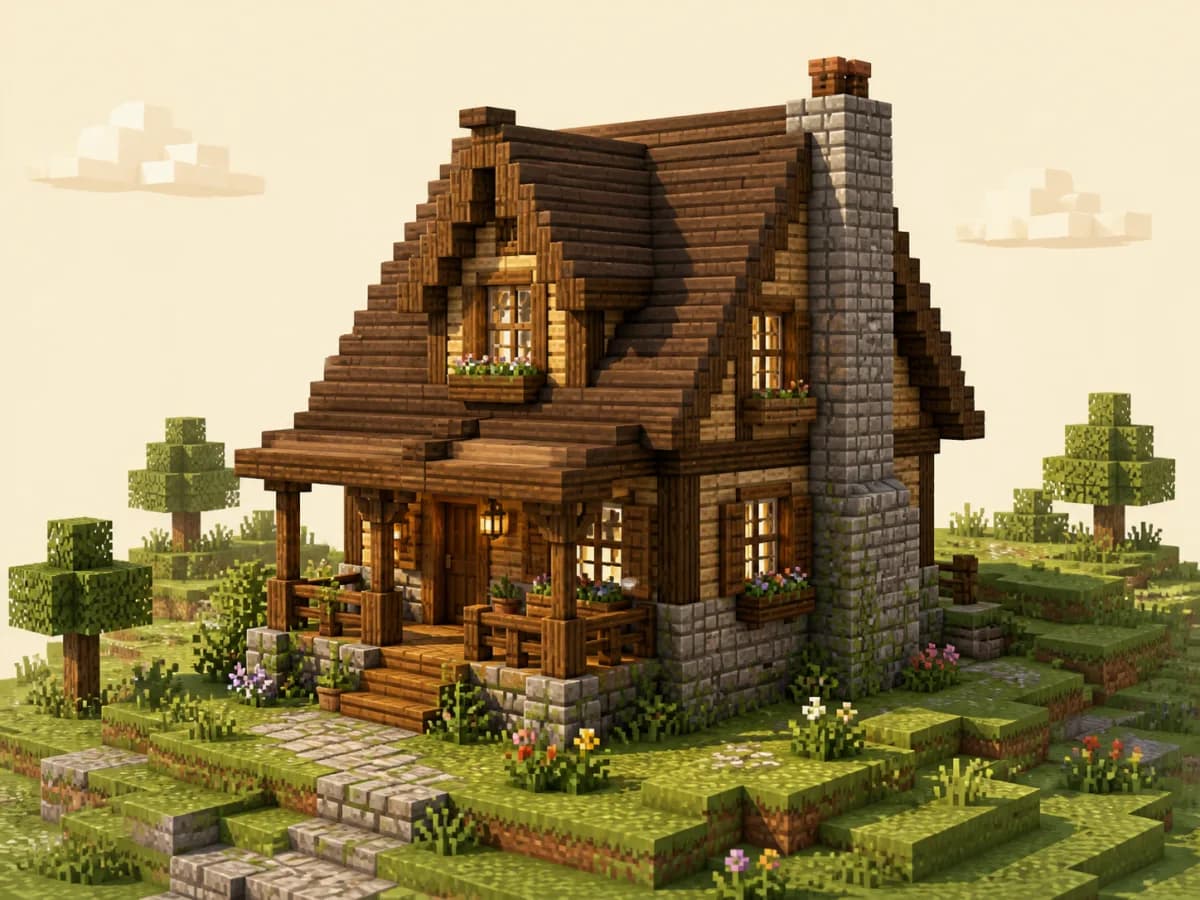
cottageSpruce cottage
A longer cottage shell with spruce framing, a stone base, dormer-ready roof space, and distinct front and rear interior zones.
Main materials: Stone bricks / Spruce planks / Spruce logs
View blueprint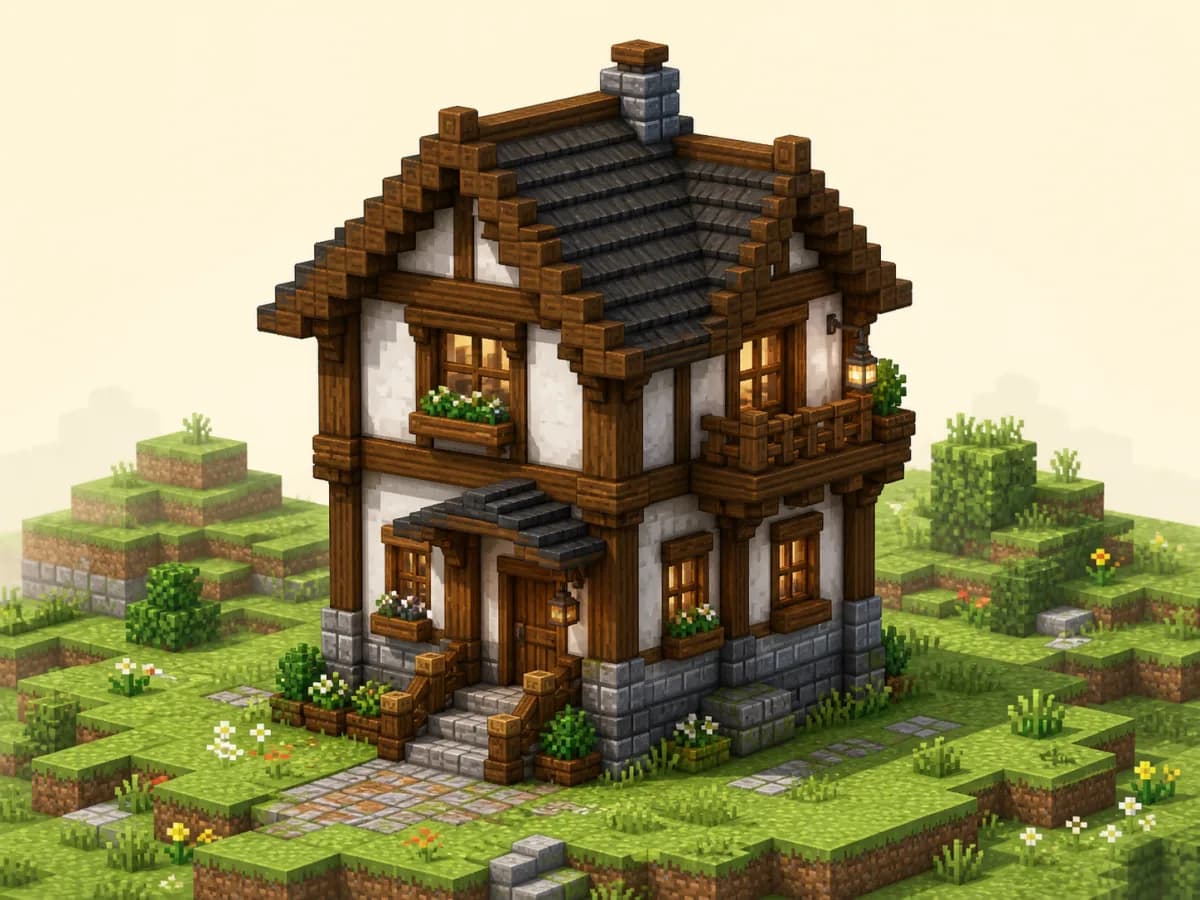
smallTimber two-story
A space-efficient two-story plan that places daily survival functions downstairs and keeps sleeping, enchanting, or map storage above.
Main materials: Stone bricks / Oak planks / Oak logs
View blueprintREADY TO PLACE BLOCKS?
The blueprint library separates the footprint, doors and windows, upper floor, and roof into clear top-down layers. Download any active layer as an SVG for a second-screen reference.
Choose from the inside out. List the blocks you need—bed, storage, furnaces, crafting, enchanting, brewing—then select a footprint that leaves a clear route between them. A 7×7 outside wall creates a 5×5 interior; a 9×9 wall creates a 7×7 interior, which is almost twice the usable floor area.
Next, match the shell to the place. A narrow 7×9 house fits a slope or riverbank, a broad 11×9 facade supports modern windows, and a taller compact house suits crowded villages. Use local materials first, then refine the palette with trim, stairs, slabs, and lighting.
Offset posts, overhangs, window frames, and recessed doors by one block before adding small details.
Roof stairs can outnumber wall blocks. Check the material list before committing to a steep profile.
Pick a wall block, a darker or lighter frame, and a roof material. Add accents only where they clarify the structure.
Reserve one side for a workshop, farm connection, tower, or storage wing instead of enclosing every edge.
A 7×7 oak-and-cobblestone house is a reliable first build: the footprint is easy to count, the roof stays small, and every material is available early. Start with a complete floor and three-block-high walls before adding decoration.
A 7×7 outside footprint works for a bed, crafting table, furnaces, and basic storage. Choose 9×9 if you want clearer walking space or plan to keep the house after the early game.
Use one structural block, one contrasting frame block, and one roof block. Oak with cobblestone is easy to collect; spruce with stone feels heavier; white concrete with deepslate suits modern builds. The palette matters more than using rare blocks.
Move corner posts one block forward, add a roof overhang, vary the wall depth around doors or windows, and use stairs or slabs at transitions. Even a one-block shadow line makes a flat wall easier to read.
Start with a clear crafting and smelting zone, storage, a bed, and safe circulation to the door. Larger houses can separate enchanting, brewing, maps, food, and armor displays instead of creating empty rooms with no gameplay use.