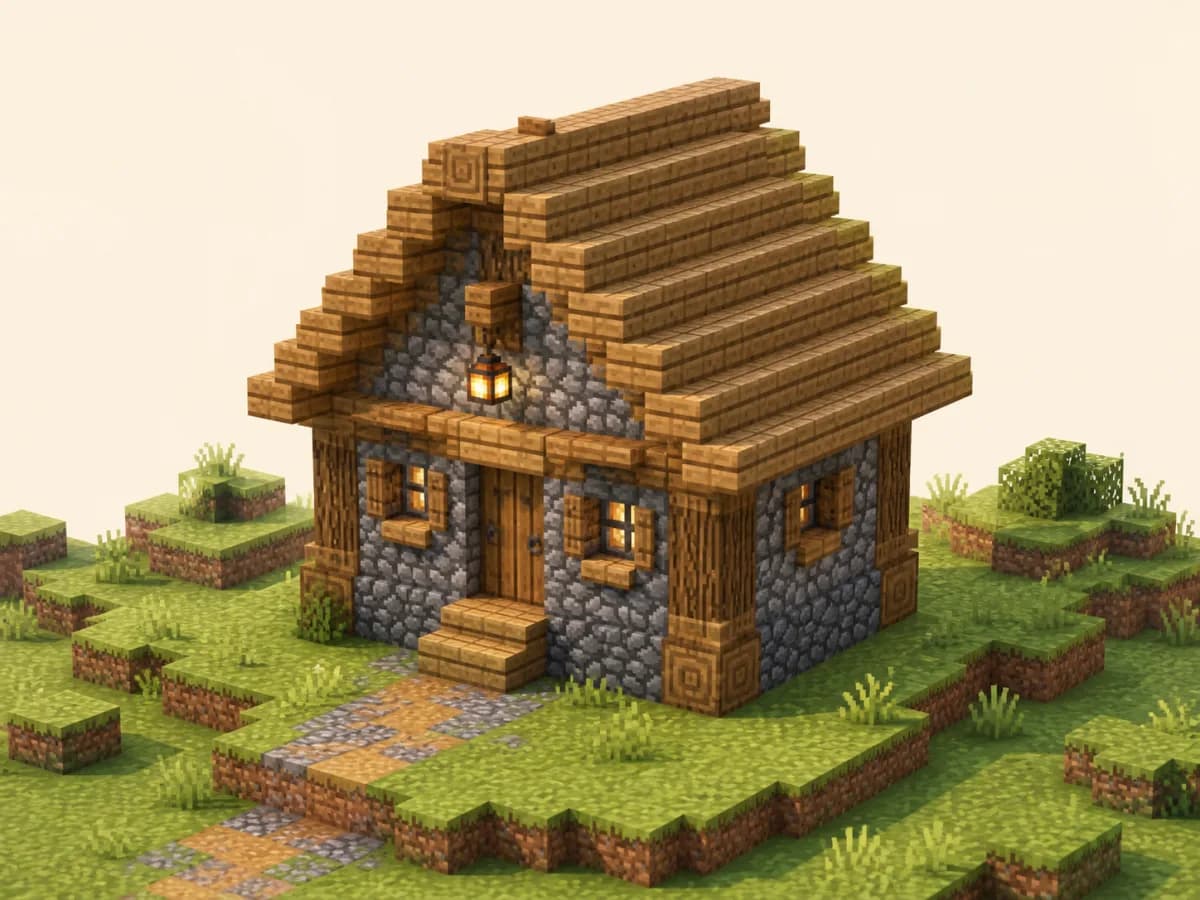
starterRustic starter
7×7 Starter House
A one-room first-night house with a stone base, oak frame, usable corners, and a steep roof that gives the small footprint more character.
Main materials: Cobblestone / Oak planks / Oak logs
View blueprintEASY EARLY-GAME BUILDS
A useful starter house should be quick to seal before night, cheap to light, and large enough for the blocks you actually use. These plans start at 7×7 and grow into compact two-story layouts without wasting early-game materials.
BUILDABLE DESIGNS
Compare the footprint, block count, build time, and main materials before opening the exact layers.
starterRustic starter
A one-room first-night house with a stone base, oak frame, usable corners, and a steep roof that gives the small footprint more character.
Main materials: Cobblestone / Oak planks / Oak logs
View blueprint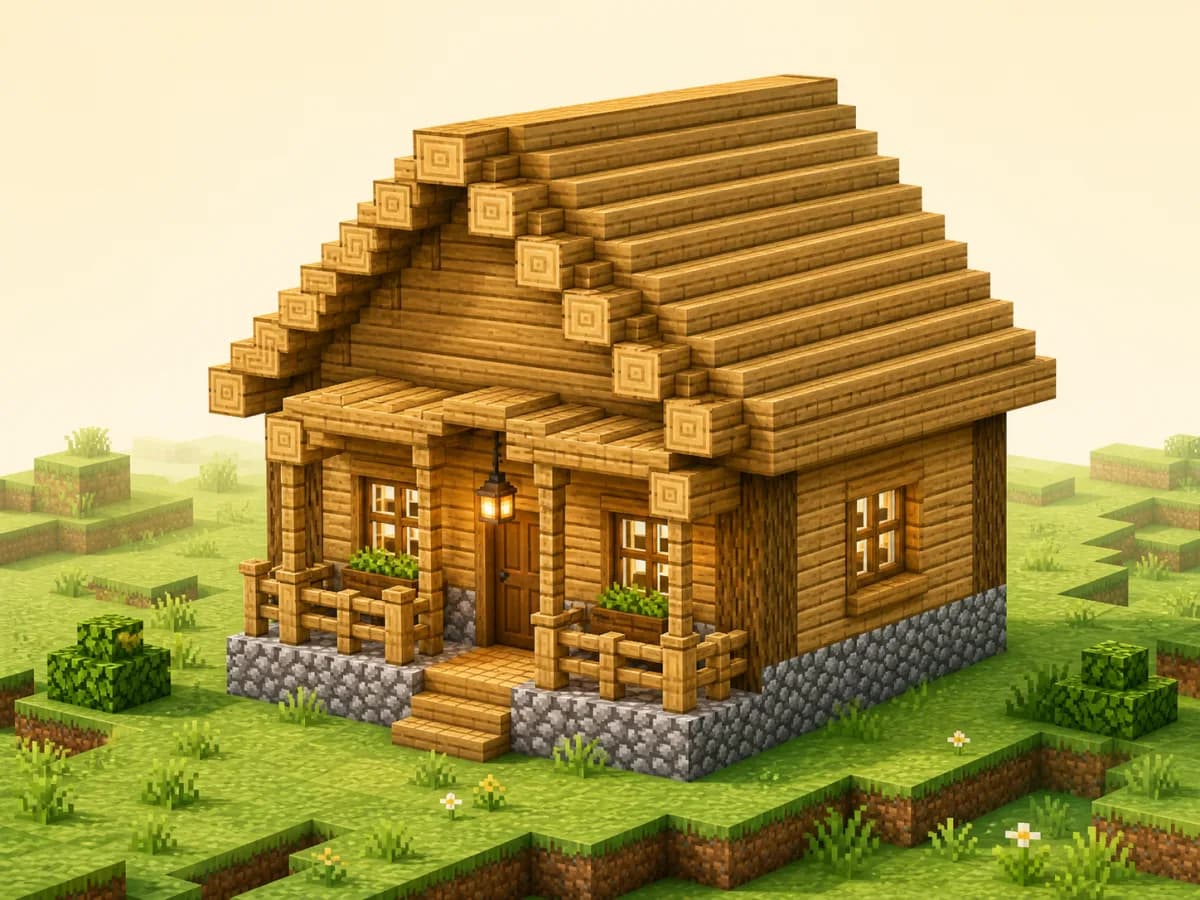
starterOak starter
A balanced oak starter home with a covered entrance and enough interior width for storage, smelting, a bed, and a compact ladder loft.
Main materials: Cobblestone / Oak planks / Oak logs
View blueprint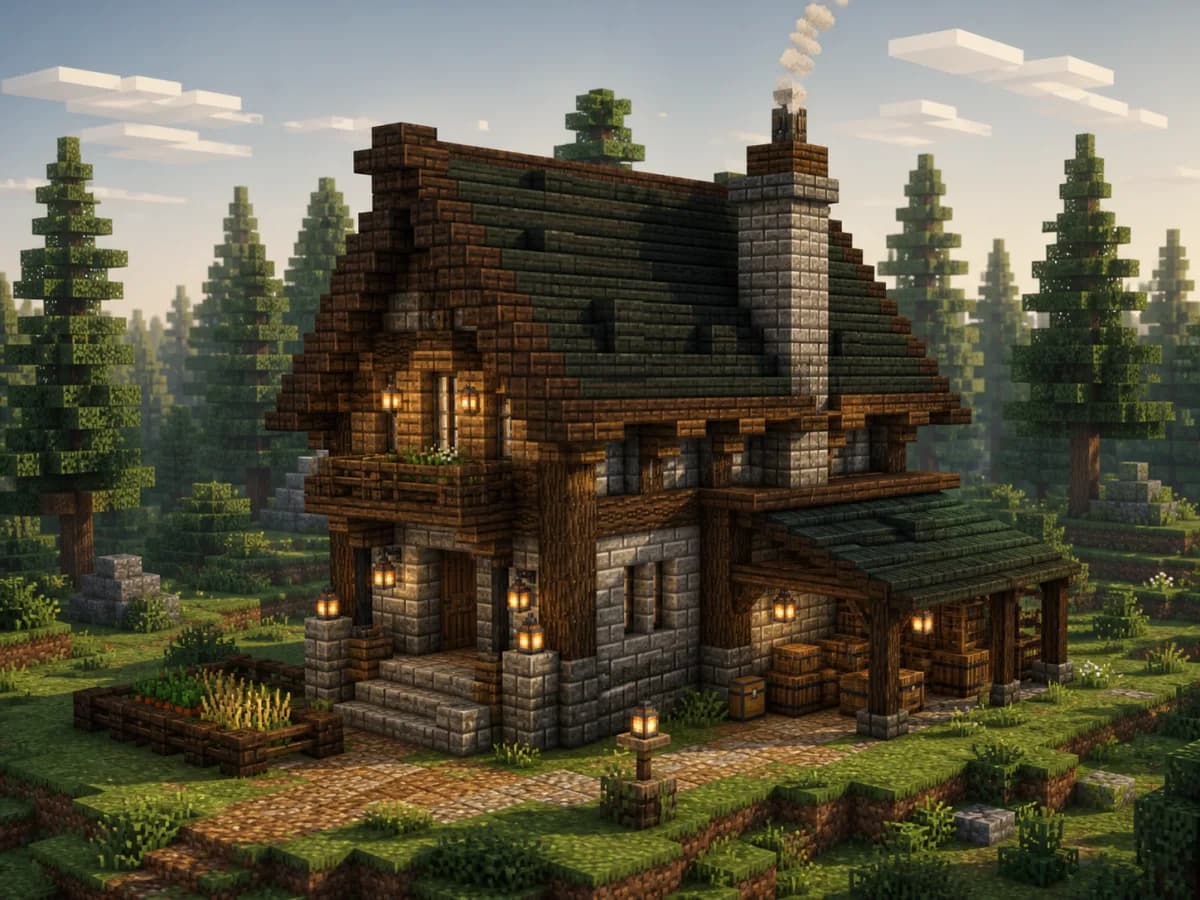
survivalSpruce survival
A narrow survival layout with a durable stone skirt, dark timber frame, clear storage wall, and a chimney-side smelting corner.
Main materials: Stone bricks / Spruce planks / Spruce logs
View blueprint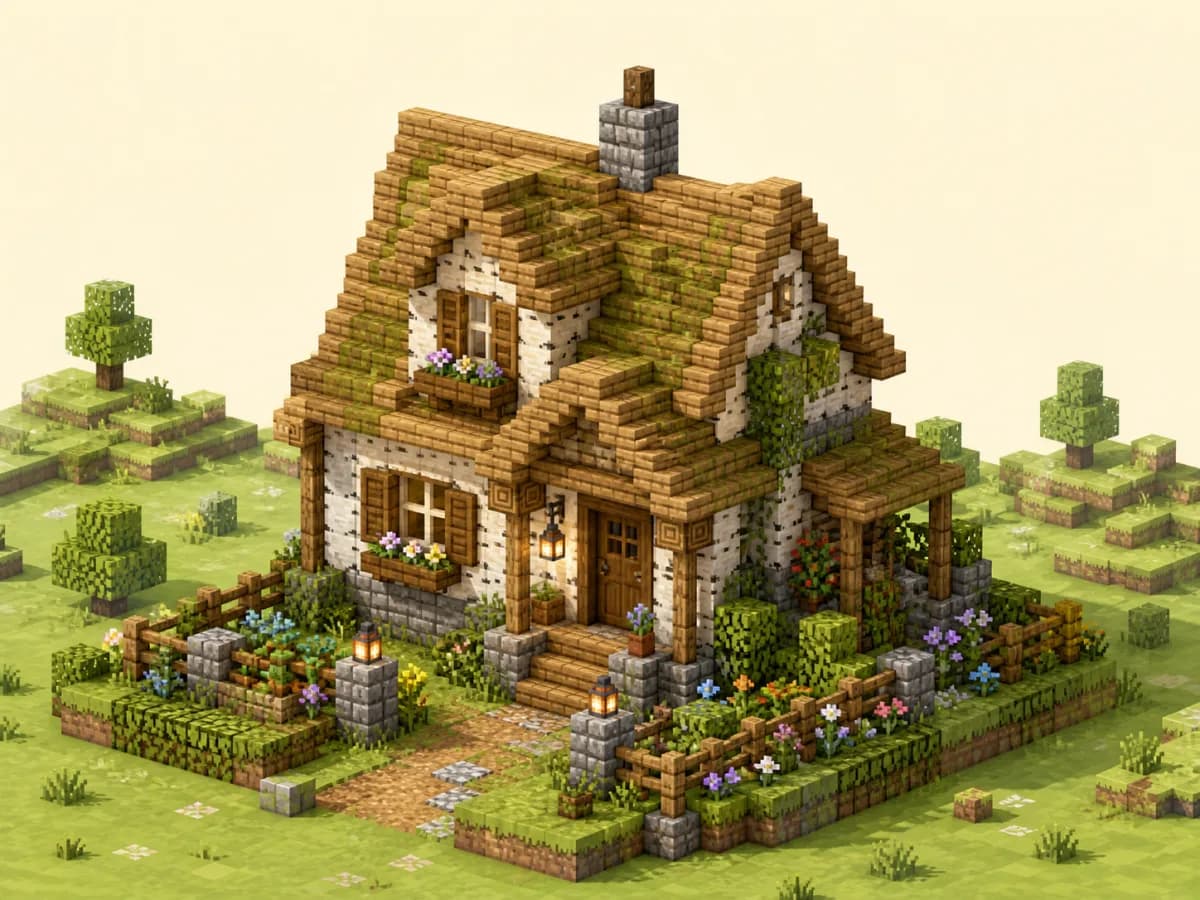
smallBirch cottage
A compact cottage plan with pale timber, mossy stone accents, flower boxes, and enough wall length to decorate without crowding the interior.
Main materials: Cobblestone / Stripped birch logs / Oak logs
View blueprint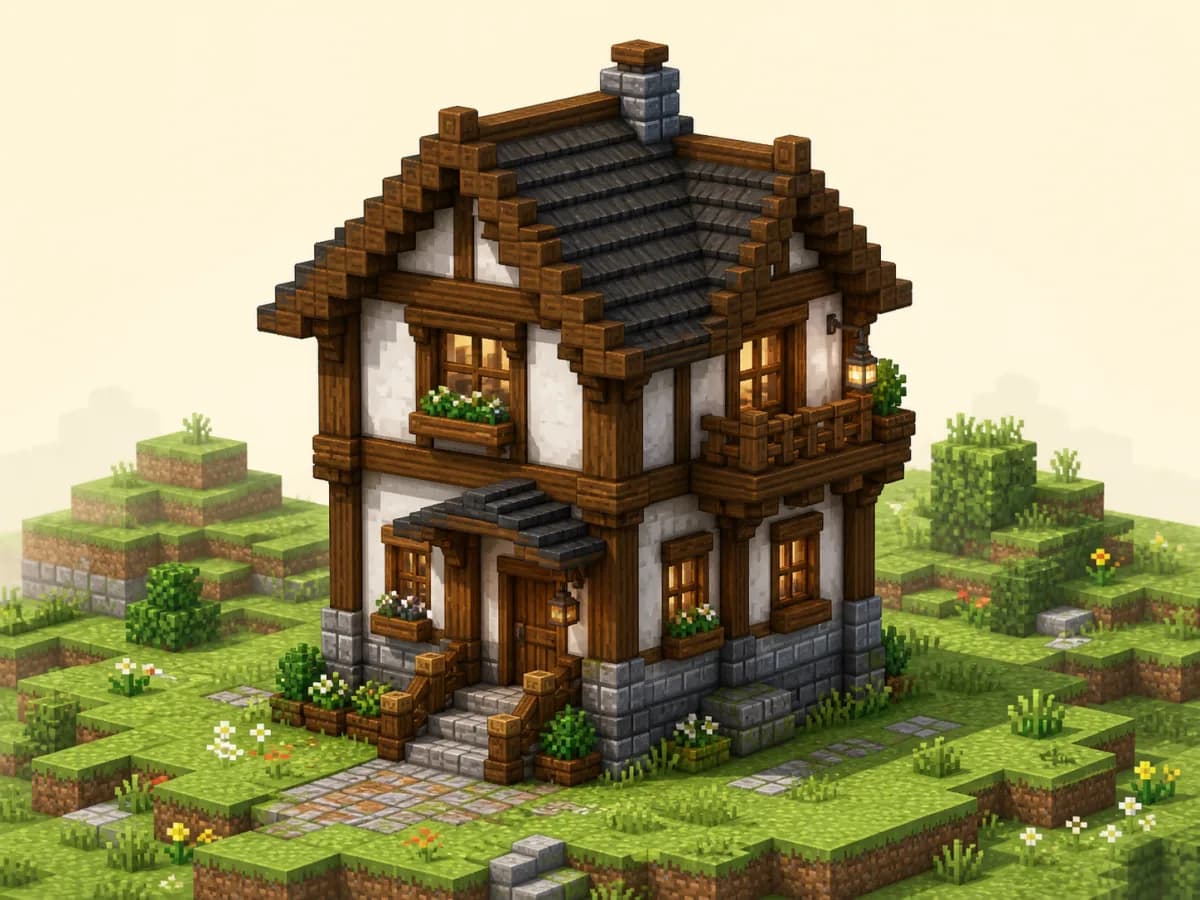
smallTimber two-story
A space-efficient two-story plan that places daily survival functions downstairs and keeps sleeping, enchanting, or map storage above.
Main materials: Stone bricks / Oak planks / Oak logs
View blueprintSIZE GUIDE
| Outside size | Best for | Planning note |
|---|---|---|
| 5×5 | First-night shelter | Very tight; use a ladder loft or exterior storage. |
| 7×7 | Core starter base | Enough for a bed, crafting, smelting, and a compact chest wall. |
| 7×9 | Narrow terrain | Adds a utility end without increasing the front elevation. |
| 9×9 | Longer-term starter | Comfortable circulation and clearer interior zones. |
| 9×11, two floors | Upgradable base | Keeps a small footprint while separating functions vertically. |
DESIGN DECISIONS
Count what you already have before choosing a style. A smaller house with a finished roof, windows, and lighting is safer and more useful than a large shell that remains open for several nights.
Plan the interior before the walls go up. Beds, double chests, and furnaces need predictable clearances, so mark those zones on the floor with temporary blocks. Every layout here works in both Java and Bedrock because it uses ordinary building blocks rather than version-specific mechanics.
Foundation, walls, door, roof, and lighting come before shutters or landscaping.
Returning from a mining trip is faster when common drop-off chests are easy to reach.
Swap woods or stone variants in equal counts instead of traveling for a perfect palette.
A side wall without a chimney or farm can later open into storage or an enchanting wing.
COMMON QUESTIONS
A 7×7 footprint is the practical minimum for a comfortable one-room base. A 9×9 plan gives noticeably better storage and walking space while remaining fast to build.
Collect the foundation and wall blocks before decorative pieces. For the 7×7 plan, one stack of cobblestone, a little over one stack of planks, 16 logs, and roughly 48 stair or slab pieces cover the main shell.
Yes. The starter plans use obtainable blocks, realistic counts, and no commands. Modern alternatives may require extra preparation for concrete, quartz, or large glass sections.
KEEP BUILDING