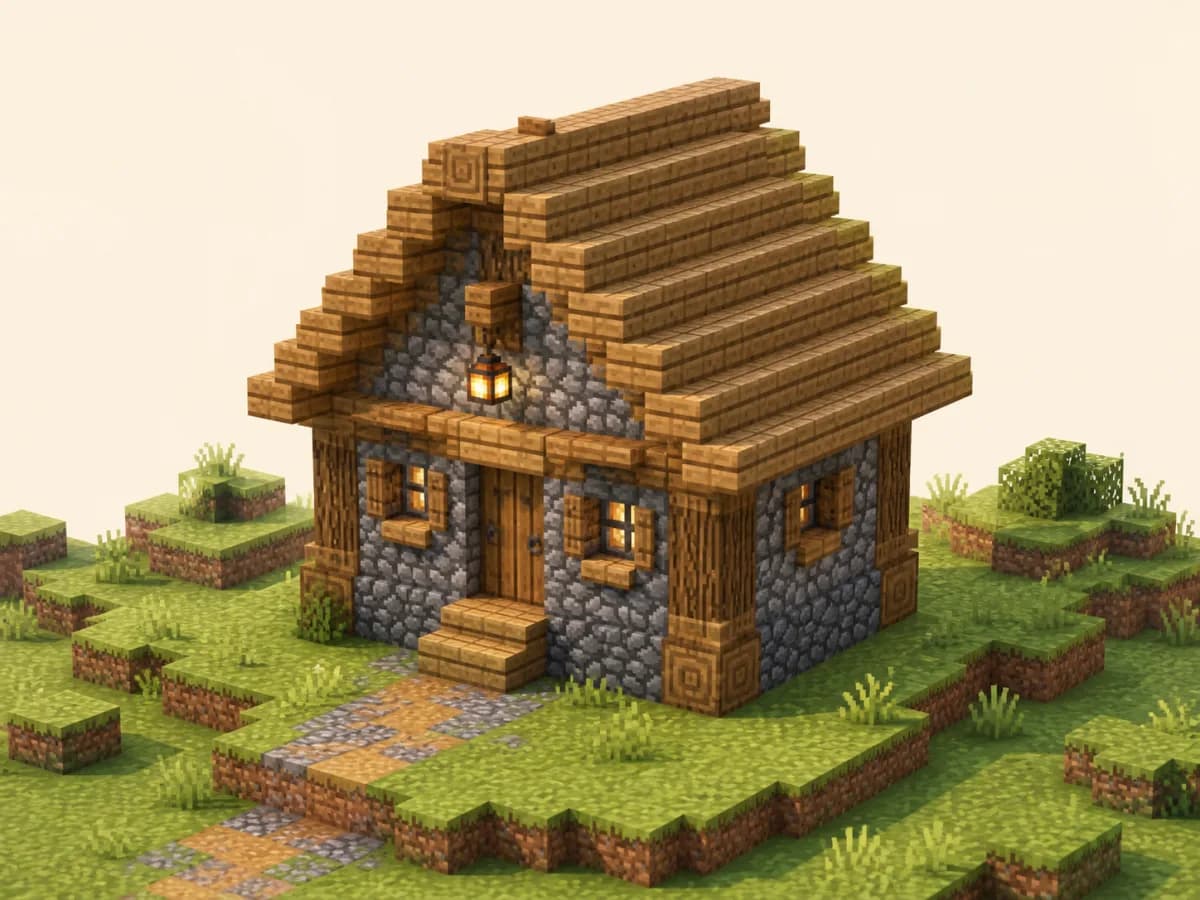
starterRustic starter
7×7 Starter House
A one-room first-night house with a stone base, oak frame, usable corners, and a steep roof that gives the small footprint more character.
Main materials: Cobblestone / Oak planks / Oak logs
View blueprintEXACT BLOCK-BY-BLOCK PLANS
Know what you want to build? These plans show the exact outside dimensions, footprint, materials, block count, construction order, and every top-down layer. They are visual blueprints for both Java and Bedrock—not importable schematic files.
Low-cost plans with simple footprints and early-game materials.
starterRustic starter
A one-room first-night house with a stone base, oak frame, usable corners, and a steep roof that gives the small footprint more character.
Main materials: Cobblestone / Oak planks / Oak logs
View blueprint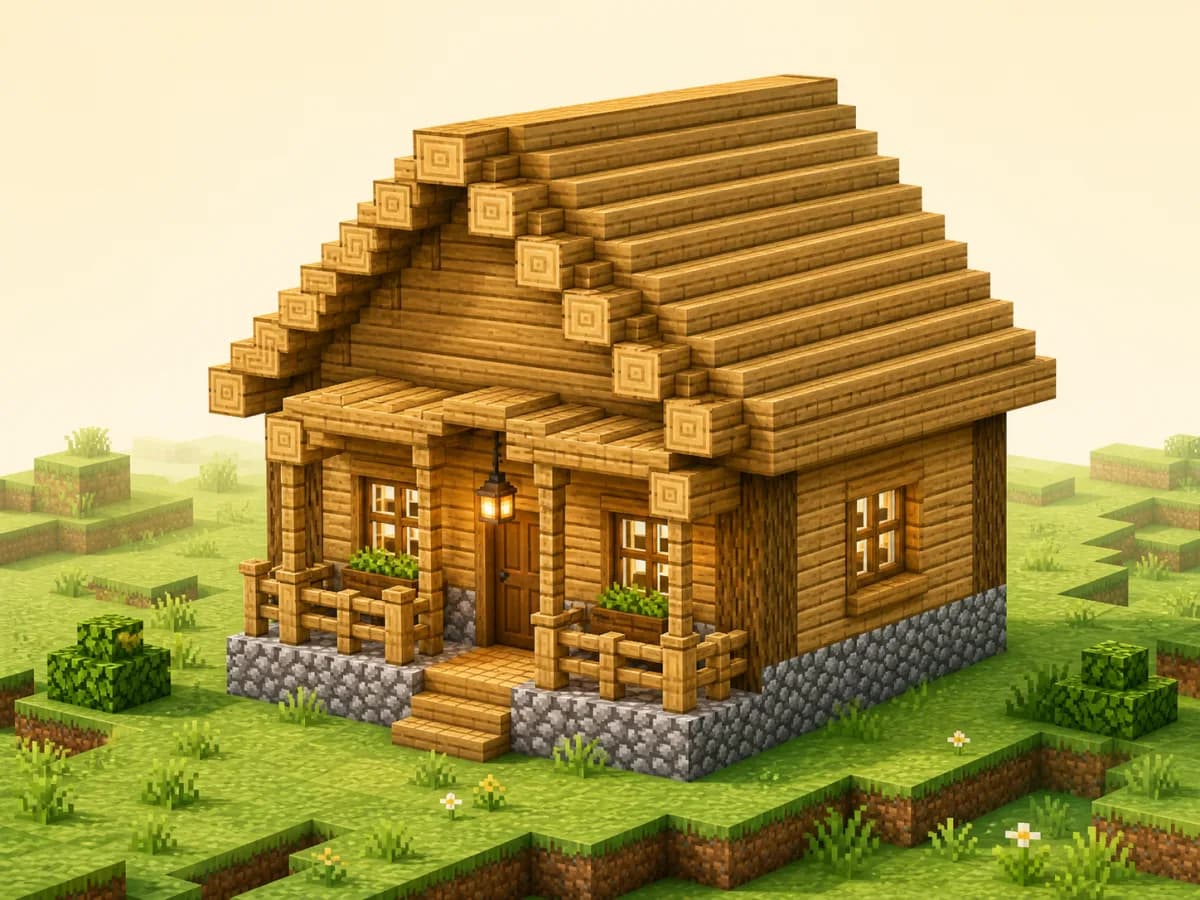
starterOak starter
A balanced oak starter home with a covered entrance and enough interior width for storage, smelting, a bed, and a compact ladder loft.
Main materials: Cobblestone / Oak planks / Oak logs
View blueprintCompact layouts that create usable rooms without a large building plot.
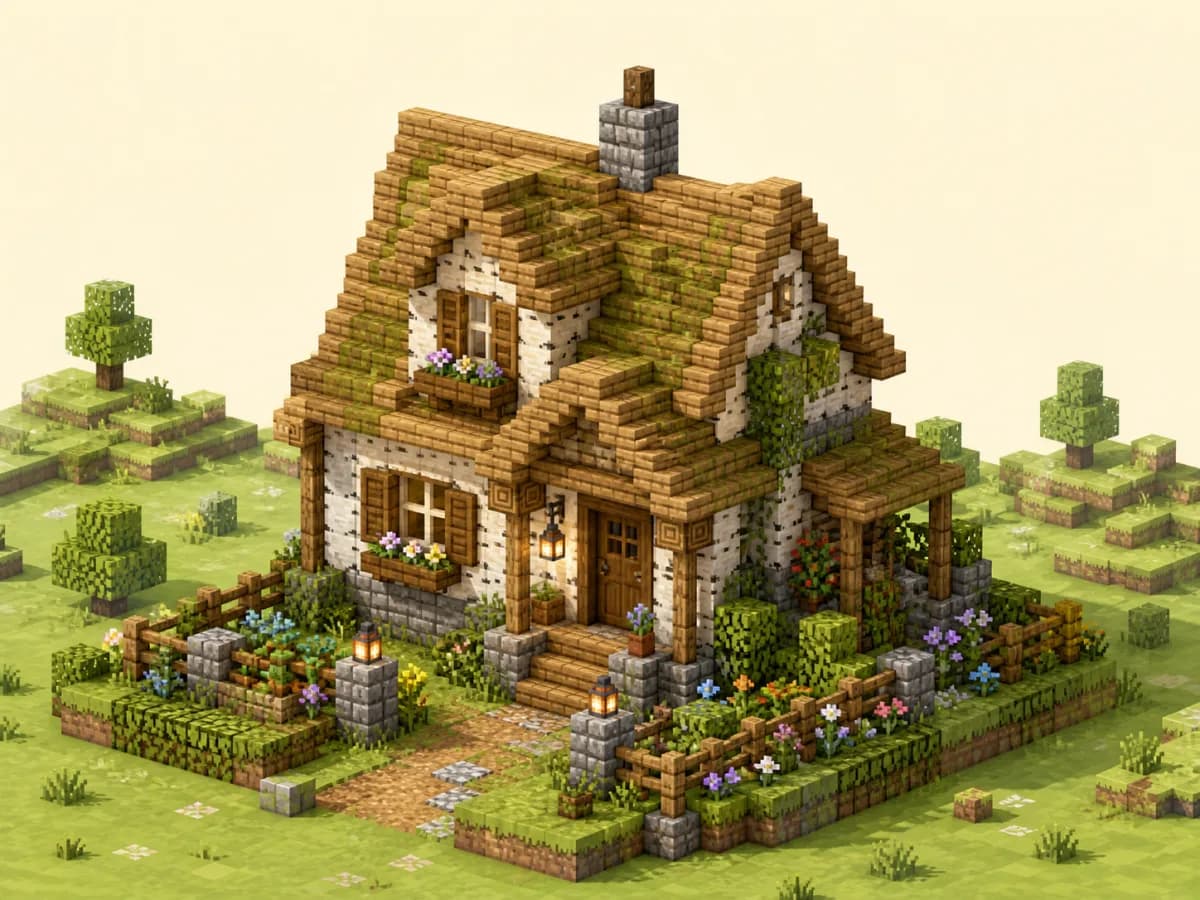
smallBirch cottage
A compact cottage plan with pale timber, mossy stone accents, flower boxes, and enough wall length to decorate without crowding the interior.
Main materials: Cobblestone / Stripped birch logs / Oak logs
View blueprint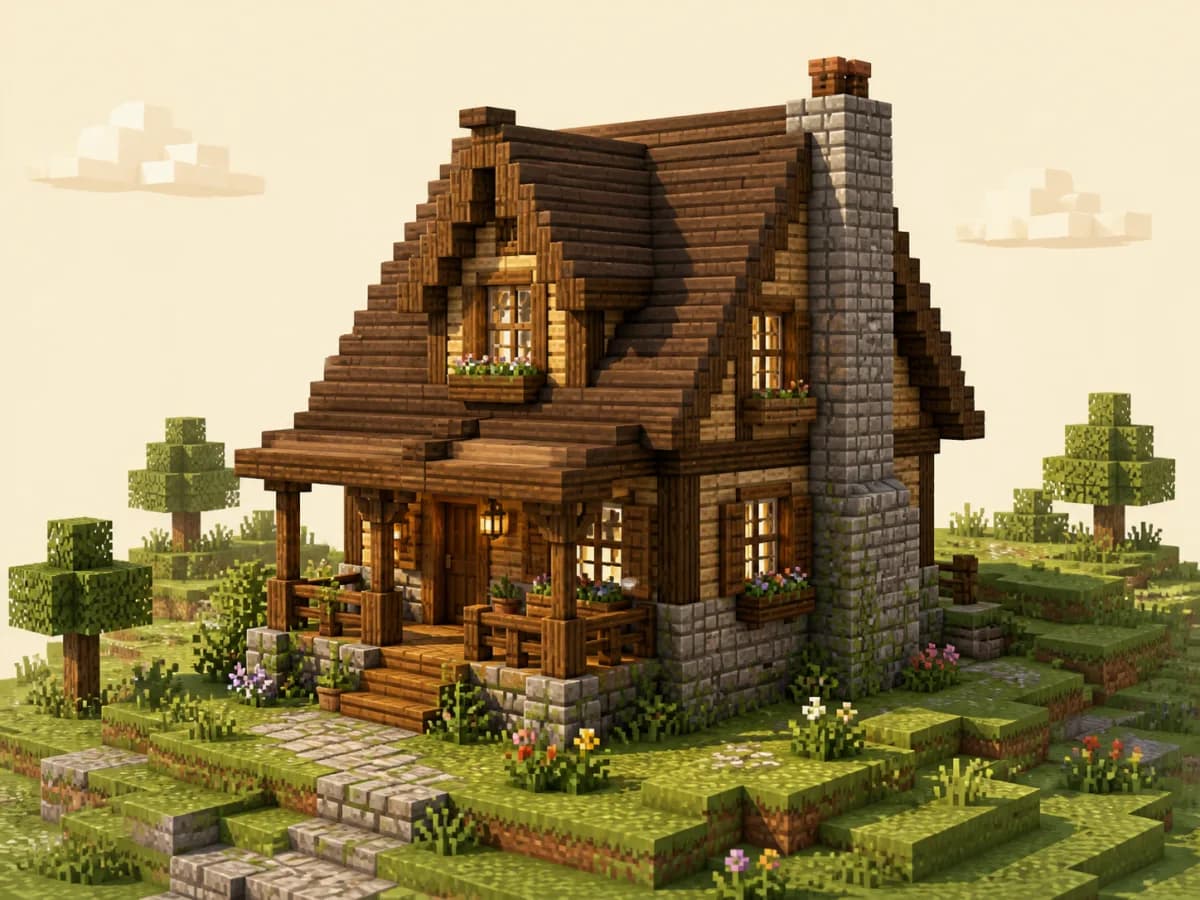
cottageSpruce cottage
A longer cottage shell with spruce framing, a stone base, dormer-ready roof space, and distinct front and rear interior zones.
Main materials: Stone bricks / Spruce planks / Spruce logs
View blueprint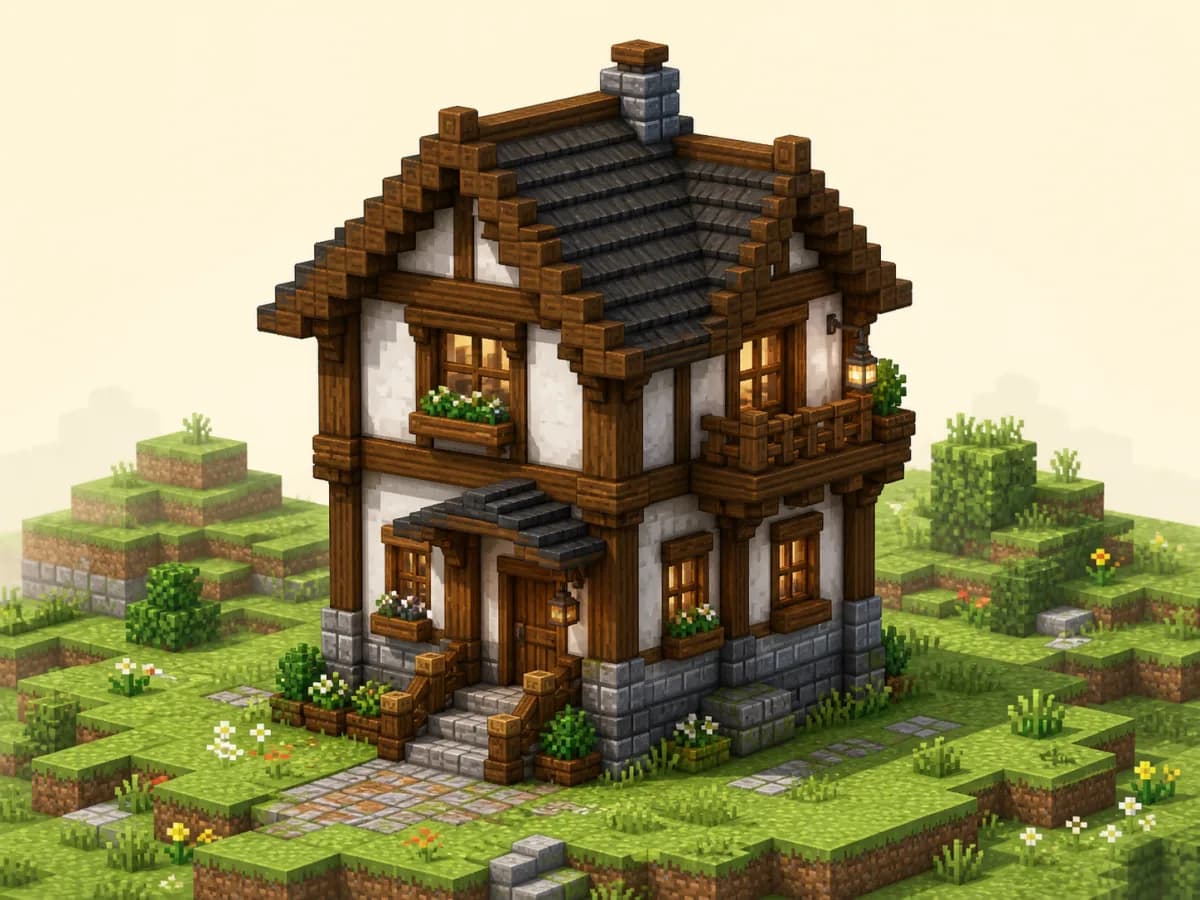
smallTimber two-story
A space-efficient two-story plan that places daily survival functions downstairs and keeps sleeping, enchanting, or map storage above.
Main materials: Stone bricks / Oak planks / Oak logs
View blueprintConcrete, glass, flat roofs, and clearer separation between structural frames and infill.
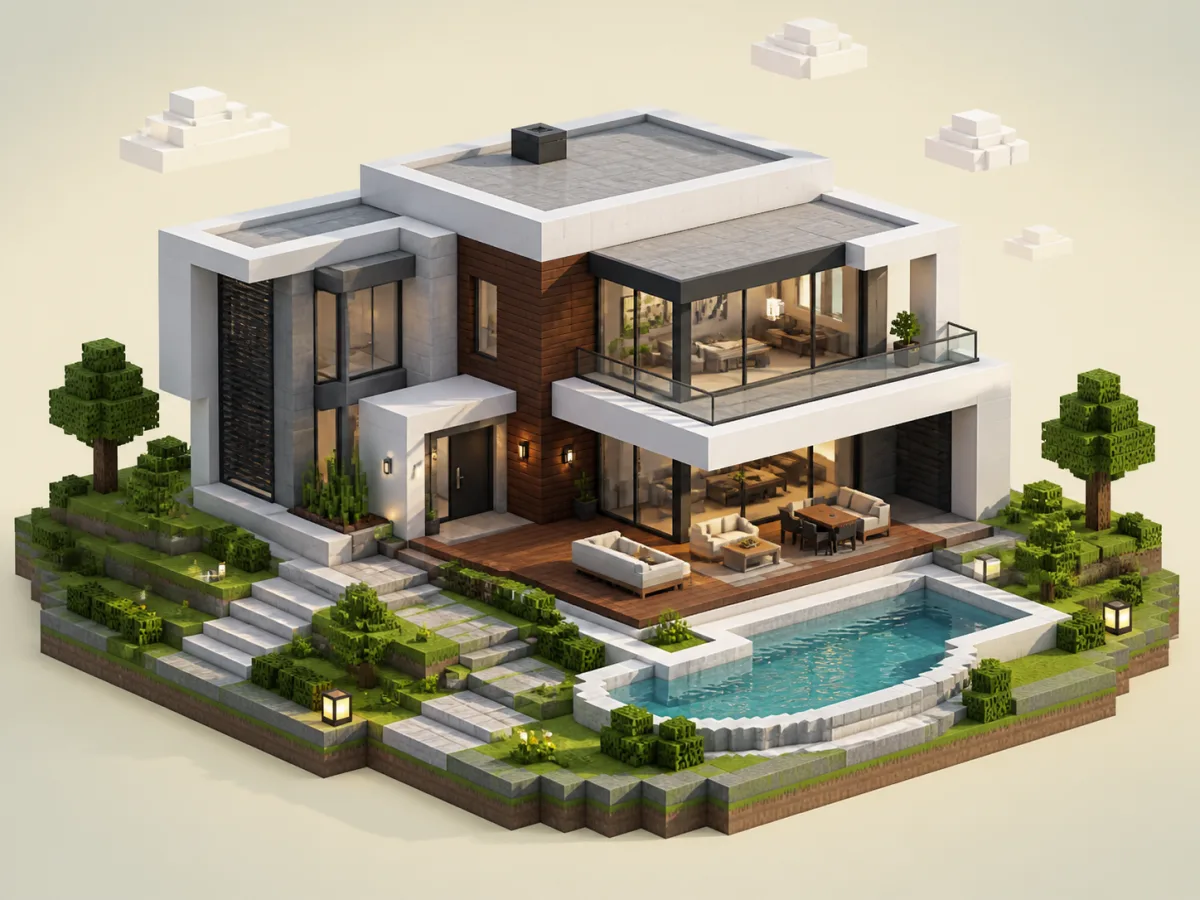
modernCompact modern
A low-profile modern house with an open living zone, broad glazing, white concrete frames, and a dark oak accent wall for contrast.
Main materials: Light gray concrete / Dark oak planks / White concrete
View blueprint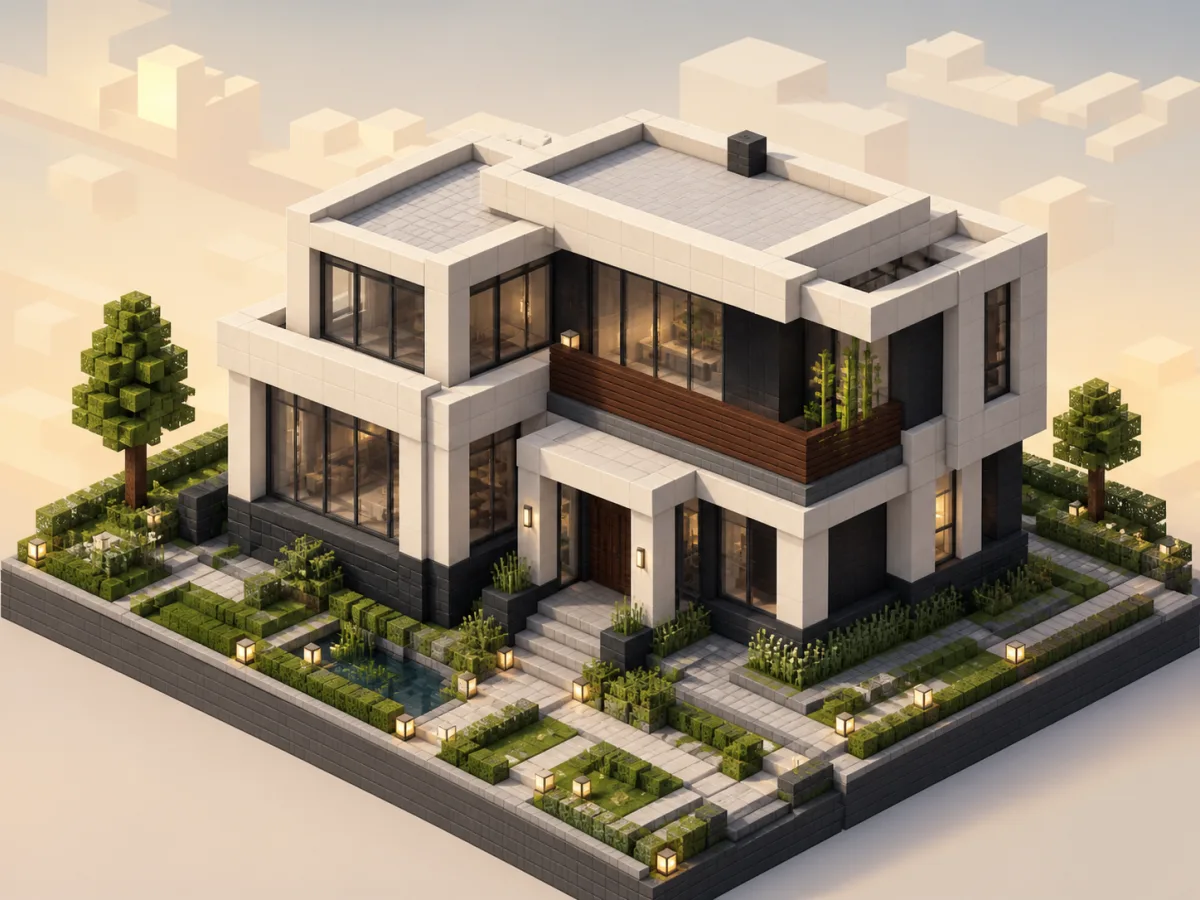
modernTwo-level modern
A two-level modern build made from interlocking pale volumes, a deepslate base, tall glass sections, and a compact upper balcony.
Main materials: Polished deepslate / Dark oak planks / White concrete
View blueprintEfficient bases that prioritize storage, safety, and future expansion.
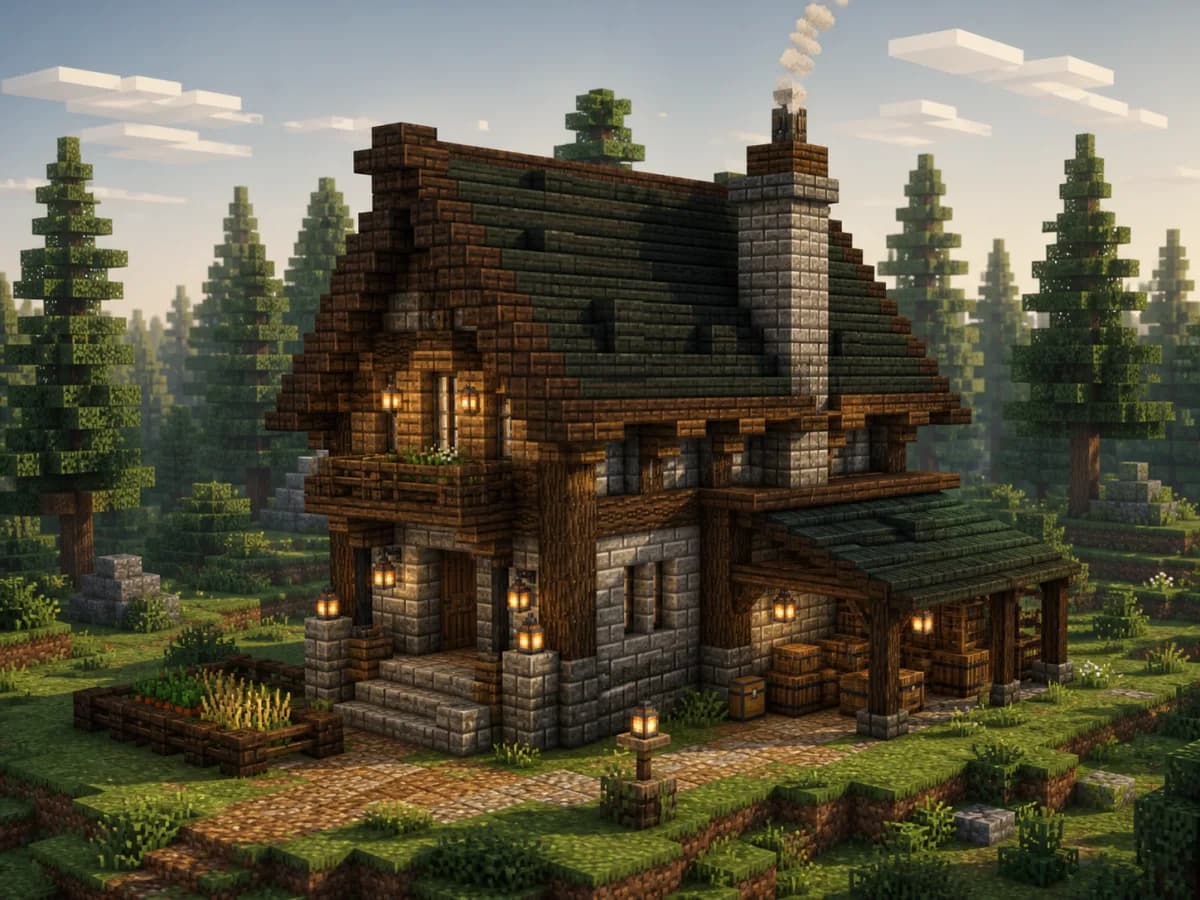
survivalSpruce survival
A narrow survival layout with a durable stone skirt, dark timber frame, clear storage wall, and a chimney-side smelting corner.
Main materials: Stone bricks / Spruce planks / Spruce logs
View blueprintA blueprint is a sequence of horizontal slices. Layer 1 establishes the foundation and floor. The next layers mark the corner frame, walls, doors, and windows. Two-story plans include an upper deck with a stair opening; the last layers close the roof.
Face the same direction for every layer: the front door appears along the bottom edge of the grid. The displayed width runs left to right, while length runs from the back wall at the top to the front wall at the bottom. Empty cells stay unoccupied.
Use Previous and Next to compare adjoining layers. The active layer can be downloaded as a scalable SVG, which stays sharp on a phone, tablet, or printed reference sheet. Material totals include the illustrated shell and specified details; bring a small reserve for scaffolding and accidental placements.
Start with Layer 1 at ground level, then build each numbered top-down layer at the next height. The legend maps each colored square to a material role, and every square represents one block.
Each square is one horizontal block position. Empty squares are left open. The width and length shown on the plan are the outside dimensions, so a 9×9 blueprint occupies nine blocks in both ground directions.
Yes. These layouts use normal block placement and work in both Java and Bedrock. They do not rely on commands, redstone timing, or version-specific behavior.
No. A blueprint is a visual layer plan you follow while building. A .schem or .schematic file is an importable data file used by tools such as WorldEdit or Litematica. This library provides visual blueprints, not importable schematic files.