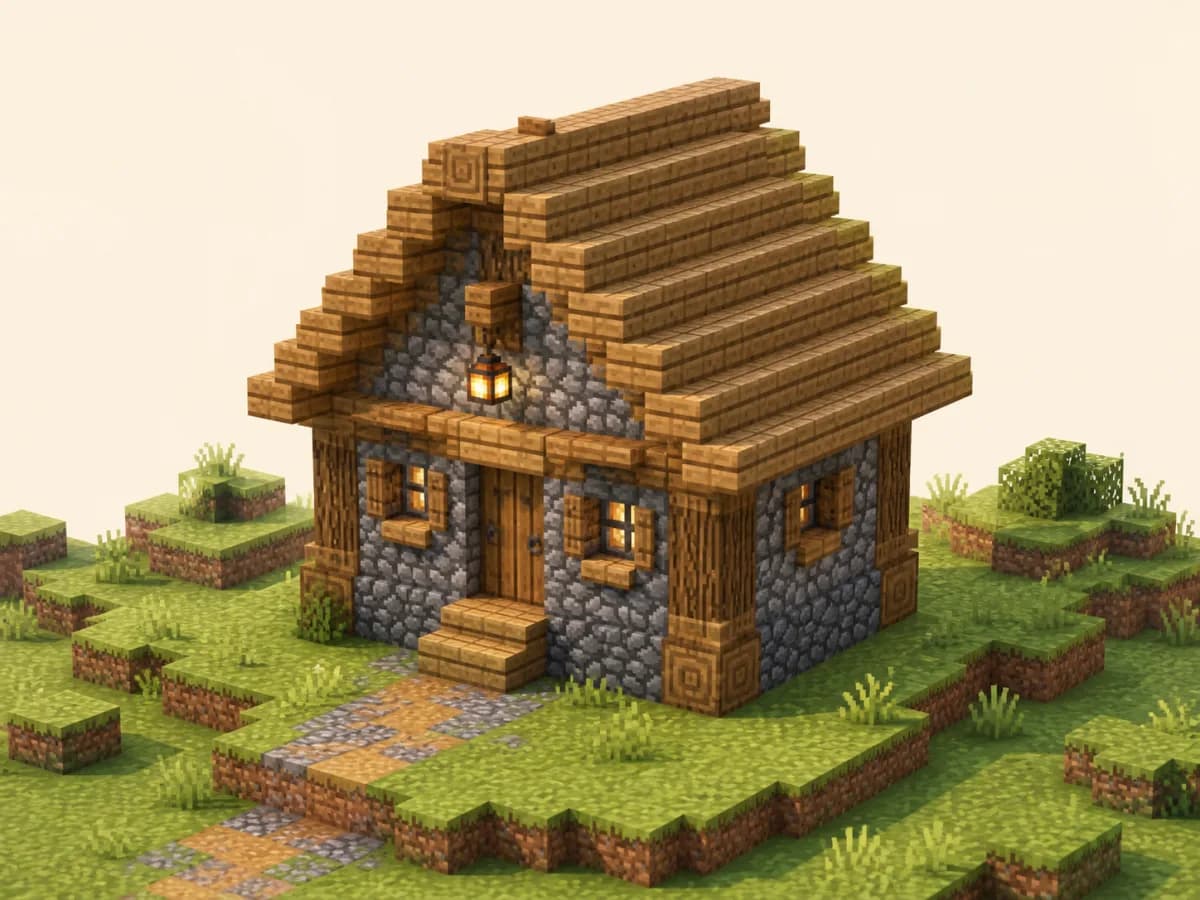
starterRustic starter
7×7 Starter House
A one-room first-night house with a stone base, oak frame, usable corners, and a steep roof that gives the small footprint more character.
Main materials: Cobblestone / Oak planks / Oak logs
View blueprintCOMPACT, BUILDABLE LAYOUTS
Small houses work when every block has a job. The strongest layouts protect a clear path from the door, use wall storage, and gain character from roof shape rather than oversized empty rooms.
BUILDABLE DESIGNS
Compare the footprint, block count, build time, and main materials before opening the exact layers.
starterRustic starter
A one-room first-night house with a stone base, oak frame, usable corners, and a steep roof that gives the small footprint more character.
Main materials: Cobblestone / Oak planks / Oak logs
View blueprint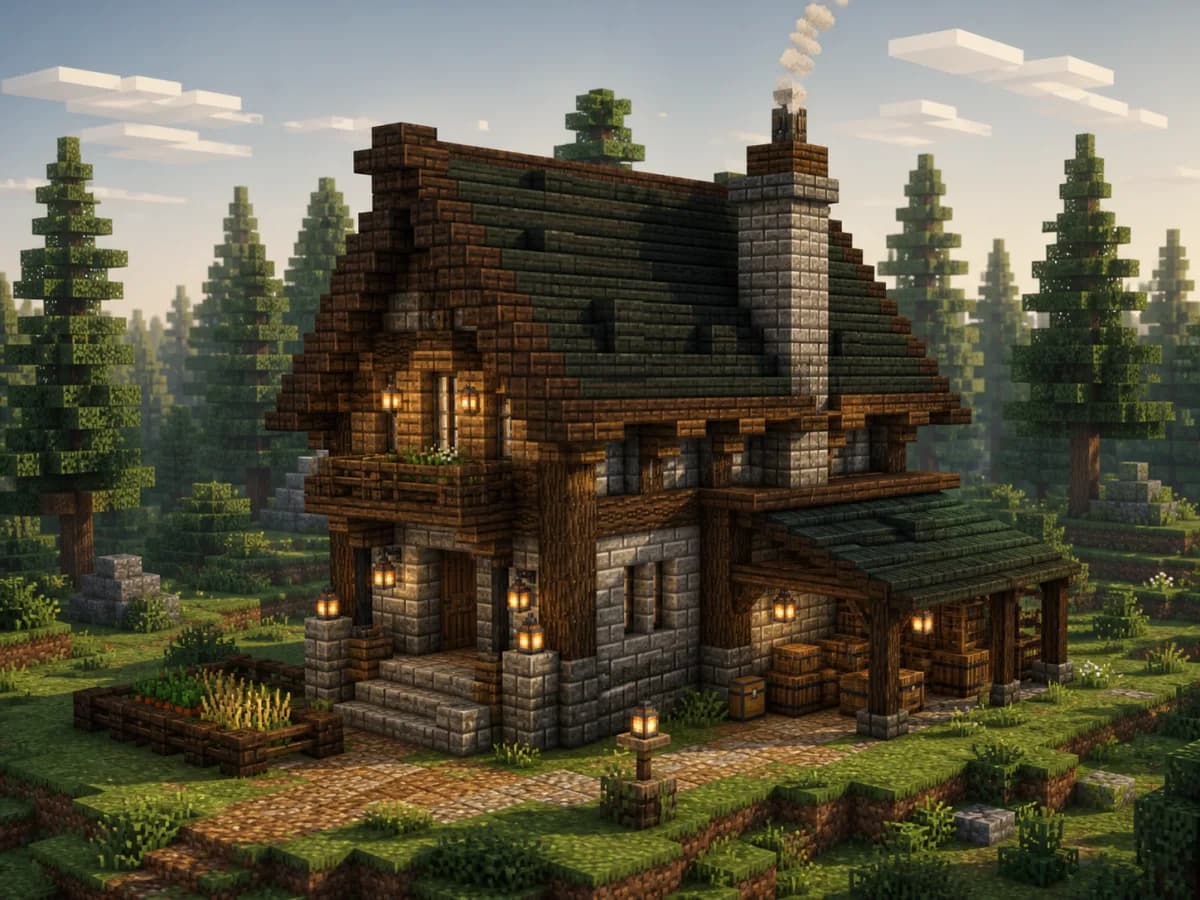
survivalSpruce survival
A narrow survival layout with a durable stone skirt, dark timber frame, clear storage wall, and a chimney-side smelting corner.
Main materials: Stone bricks / Spruce planks / Spruce logs
View blueprint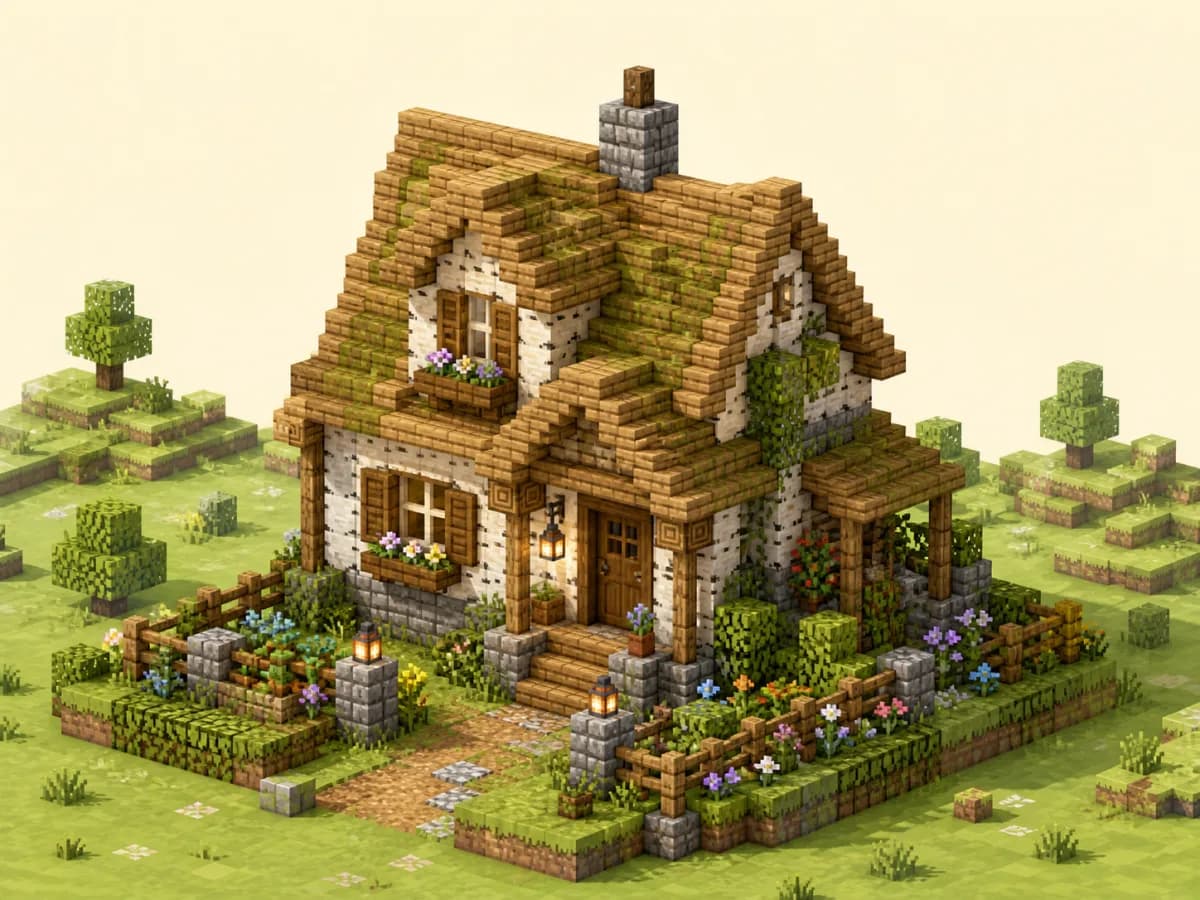
smallBirch cottage
A compact cottage plan with pale timber, mossy stone accents, flower boxes, and enough wall length to decorate without crowding the interior.
Main materials: Cobblestone / Stripped birch logs / Oak logs
View blueprint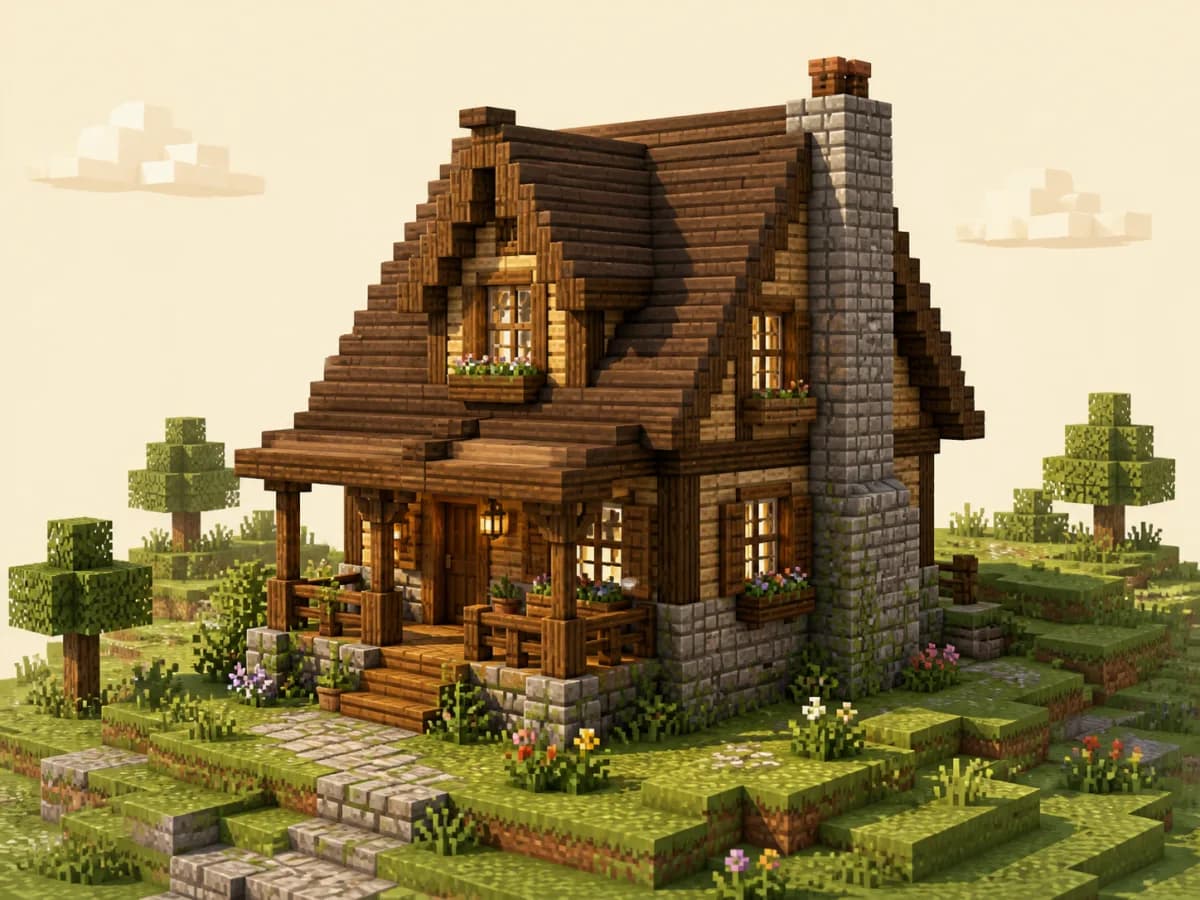
cottageSpruce cottage
A longer cottage shell with spruce framing, a stone base, dormer-ready roof space, and distinct front and rear interior zones.
Main materials: Stone bricks / Spruce planks / Spruce logs
View blueprint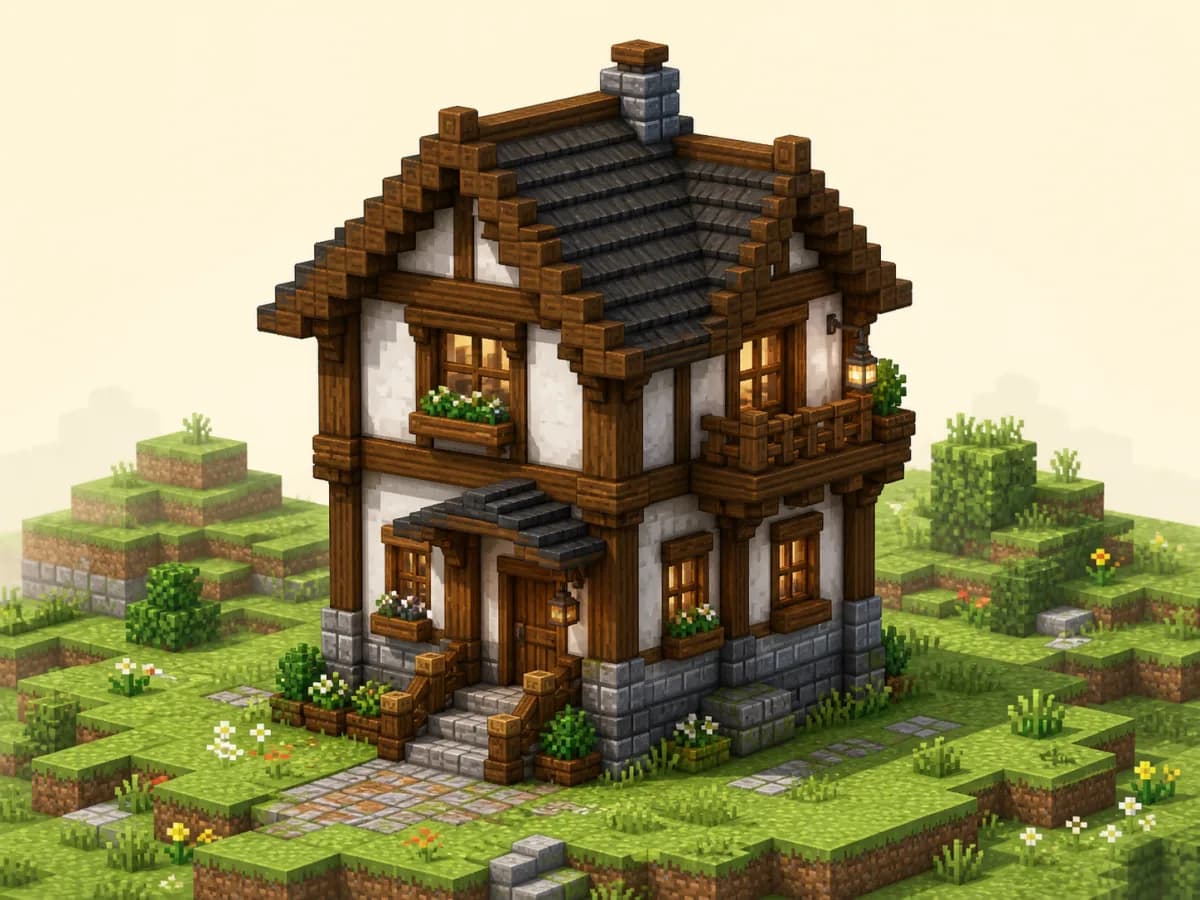
smallTimber two-story
A space-efficient two-story plan that places daily survival functions downstairs and keeps sleeping, enchanting, or map storage above.
Main materials: Stone bricks / Oak planks / Oak logs
View blueprintSIZE GUIDE
| Outside size | Best for | Planning note |
|---|---|---|
| 5×5 | Tiny outpost | Treat it as a sleep-and-resupply stop rather than a full base. |
| 7×7 | Small one-room home | The best balance of low cost and essential functions. |
| 7×9 | Hillside or riverbank | The narrow facade fits constrained plots. |
| 9×9 | Decorated cottage | More window and furniture options without becoming bulky. |
| 9×11, two floors | Tiny two-story | Maximum usable area per block of ground. |
DESIGN DECISIONS
Choose the footprint from the interior backward. A single-floor 7×7 house has a 5×5 room after the outside walls are counted, while a 9×9 shell has a 7×7 room—almost twice the usable floor area.
Vertical storage, under-stair barrels, lofts, and exterior utility spaces keep the center clear. If the house still feels crowded, add a connected shed rather than making every wall longer.
Keep at least one uninterrupted path between the door, bed, storage, and stairs.
A loft over only half the room keeps the lower level from feeling compressed.
A one-block roof overhang adds depth without changing the interior footprint.
Farms, animal pens, and bulk storage can use linked exterior structures.
COMMON QUESTIONS
Use 7×7 for an efficient one-room base or 9×9 for more comfortable furniture and storage. Remember that one-block walls reduce each interior dimension by two.
Use barrels where chest lids would be blocked, place storage below a stair run, and reserve one complete wall for labeled containers. Avoid scattering single chests through the walking path.
Add a second floor when the plot is constrained or when you want to separate utility blocks from sleeping and enchanting. A one-floor house is faster when the upper space would remain mostly empty.
KEEP BUILDING