Tip 1
Build the stair opening before filling the upper deck so it cannot be forgotten.
LAYER-BY-LAYER HOUSE PLAN
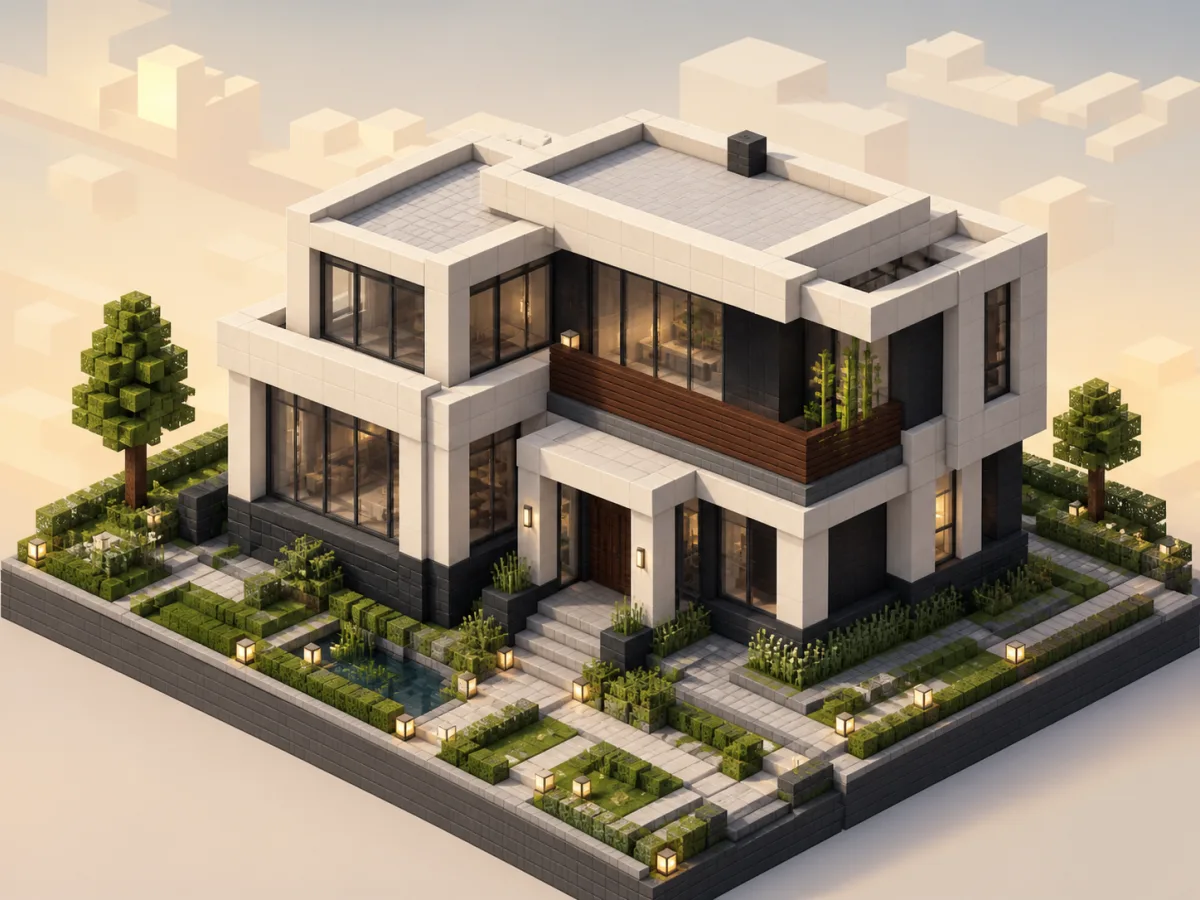
A two-level modern build made from interlocking pale volumes, a deepslate base, tall glass sections, and a compact upper balcony.
Best for players who need separated living, storage, and enchanting floors without committing to a mansion footprint.
MATERIAL CHECKLIST
Counts are calculated from the layer grids for the structural shell, including the door and any marked stairs. Furniture, lighting, decorative details, and scaffolding are additional. Roofs use the full blocks in the legend.
| Material | Count |
|---|---|
| Polished deepslate | 64 |
| Dark oak planks | 199 |
| White concrete | 205 |
| Dark oak stairs | 4 |
| Dark oak door | 1 |
| Glass pane | 9 |
| Smooth stone | 121 |
| Structure item total | 603 |
INTERACTIVE BLUEPRINT
Finish one grid before moving upward. Use the buttons or keyboard focus controls, then download any active layer as SVG.
Set the exact footprint, then fill the interior floor before raising any walls.
CONSTRUCTION ORDER
BUILDING TIPS
Build the stair opening before filling the upper deck so it cannot be forgotten.
Tinted or gray glass works well against the white frame but does not change the count.
Keep the balcony shallow so the lower room still receives daylight.
RELATED HOUSE DESIGNS
These plans share a footprint, category, or useful next level of complexity.
modernCompact modern
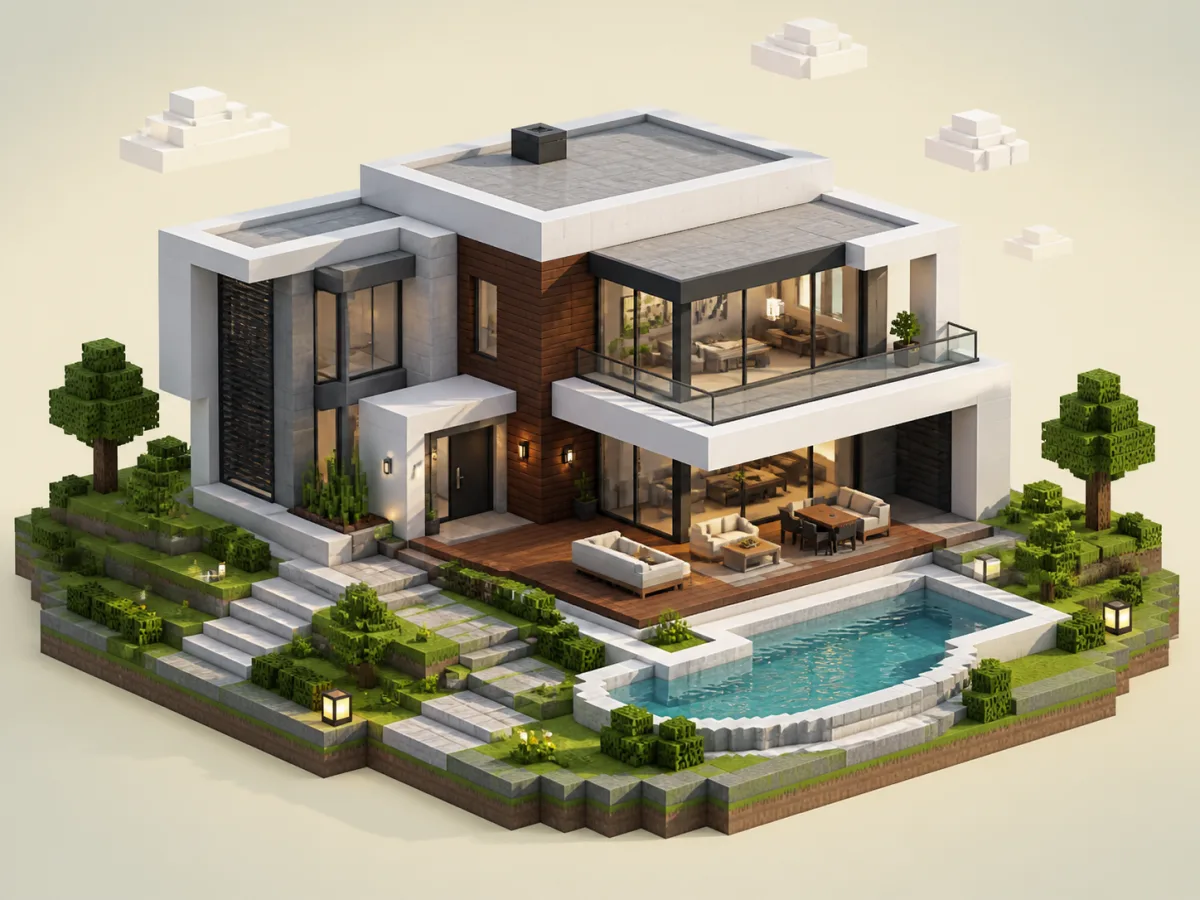
A low-profile modern house with an open living zone, broad glazing, white concrete frames, and a dark oak accent wall for contrast.
Main materials: Light gray concrete / Dark oak planks / White concrete
View blueprint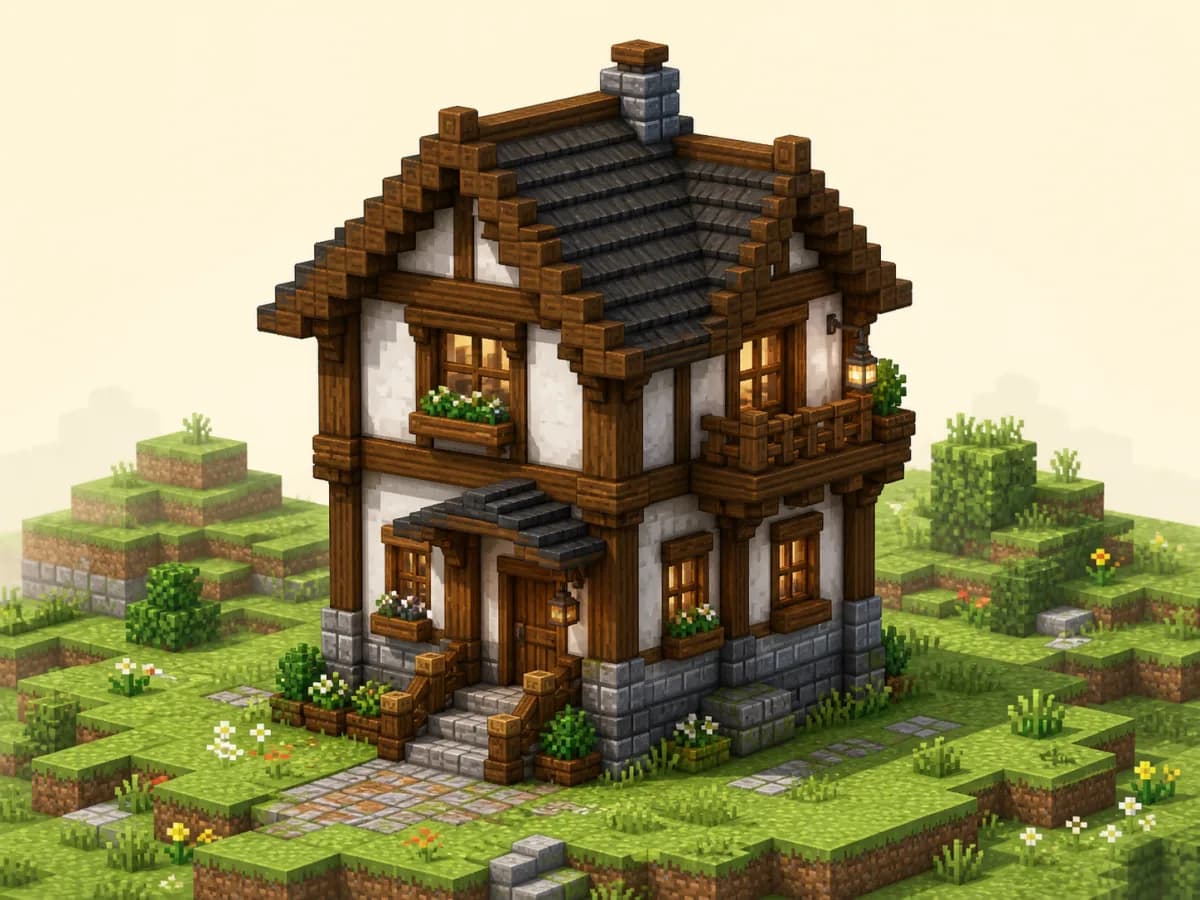
smallTimber two-story
A space-efficient two-story plan that places daily survival functions downstairs and keeps sleeping, enchanting, or map storage above.
Main materials: Stone bricks / Oak planks / Oak logs
View blueprint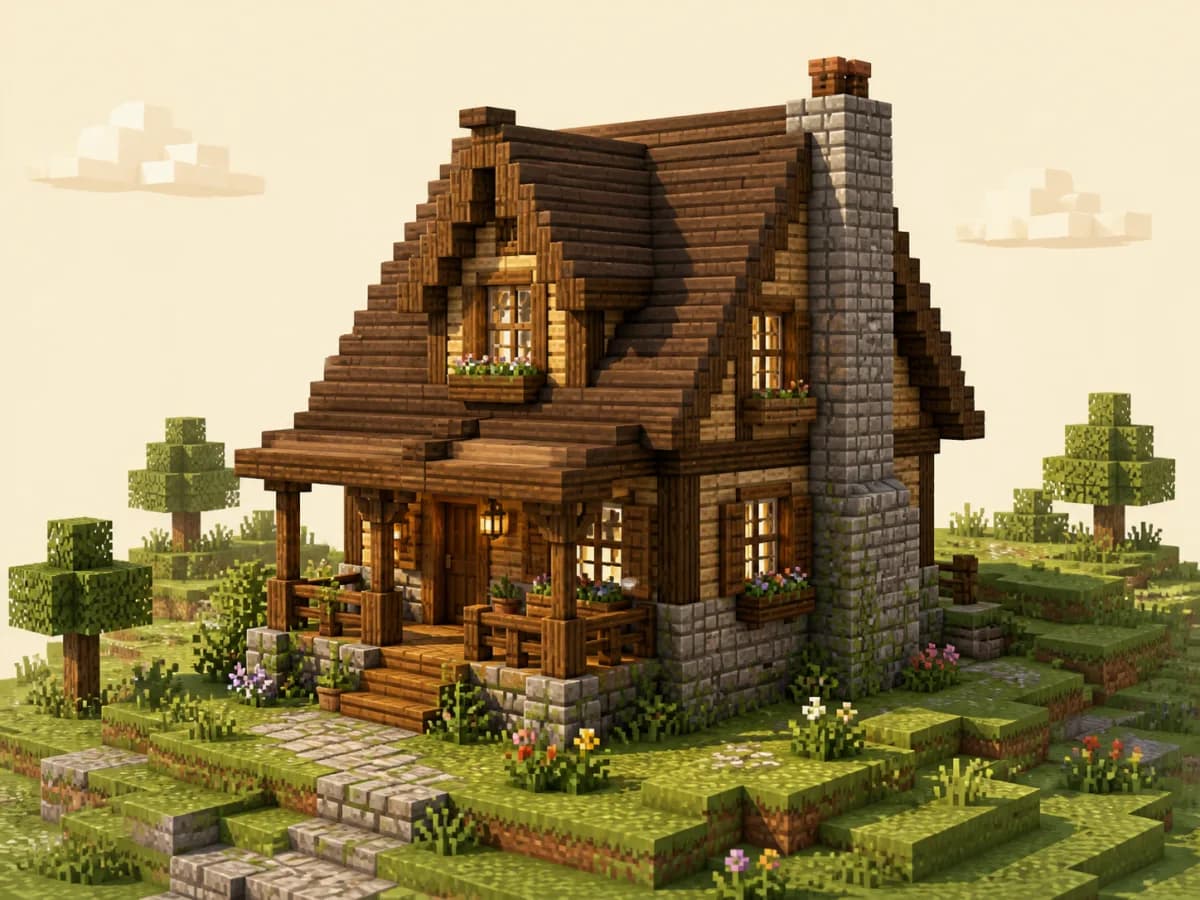
cottageSpruce cottage
A longer cottage shell with spruce framing, a stone base, dormer-ready roof space, and distinct front and rear interior zones.
Main materials: Stone bricks / Spruce planks / Spruce logs
View blueprint