Tip 1
Follow the four marked T stairs toward the top of the grid; keep the stairwell clear.
LAYER-BY-LAYER HOUSE PLAN
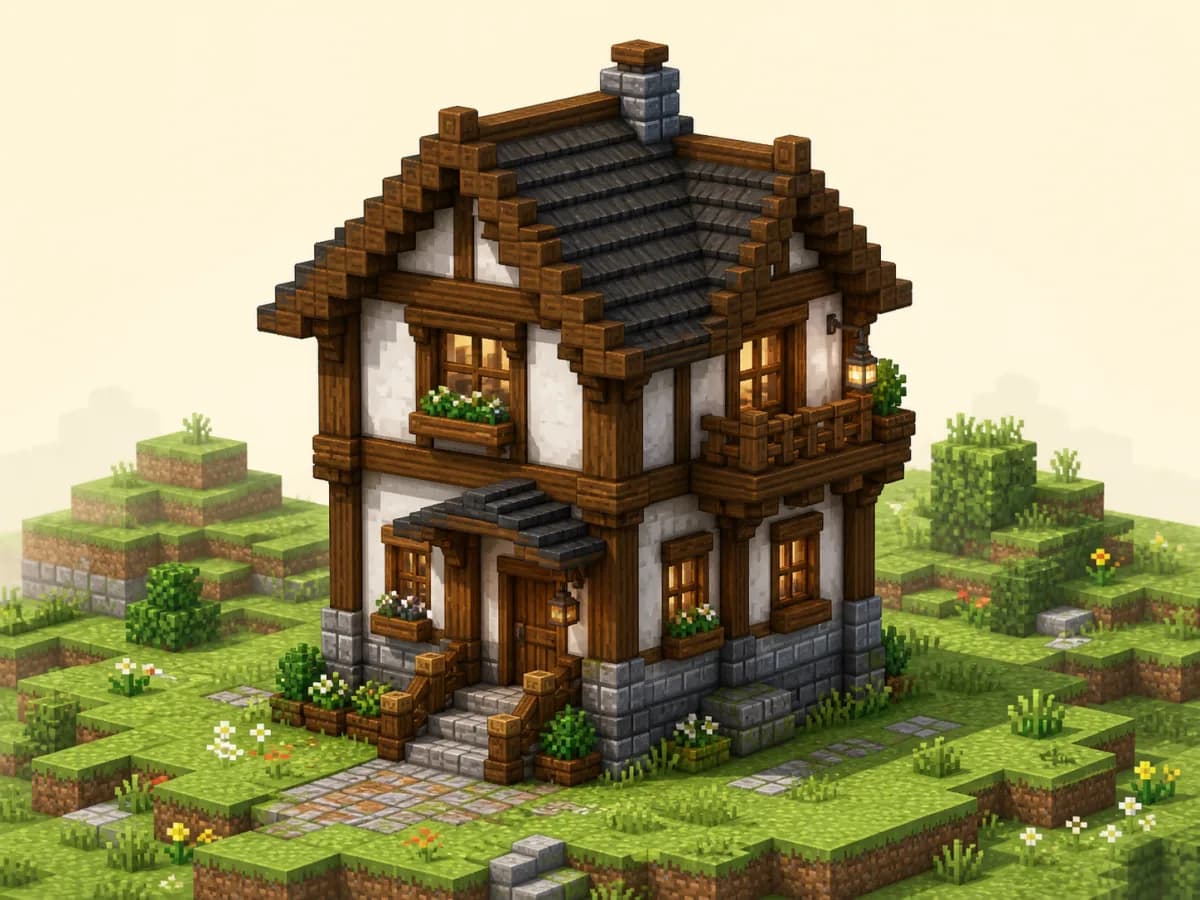
A space-efficient two-story plan that places daily survival functions downstairs and keeps sleeping, enchanting, or map storage above.
Best when vertical space is available but the building plot must stay close to 9×11 blocks.
MATERIAL CHECKLIST
Counts are calculated from the layer grids for the structural shell, including the door and any marked stairs. Furniture, lighting, decorative details, and scaffolding are additional. Roofs use the full blocks in the legend.
| Material | Count |
|---|---|
| Stone bricks | 36 |
| Oak planks | 159 |
| Oak logs | 24 |
| White concrete | 181 |
| Oak stairs | 4 |
| Spruce door | 1 |
| Glass pane | 9 |
| Dark oak planks | 324 |
| Structure item total | 738 |
INTERACTIVE BLUEPRINT
Finish one grid before moving upward. Use the buttons or keyboard focus controls, then download any active layer as SVG.
Set the exact footprint, then fill the interior floor before raising any walls.
CONSTRUCTION ORDER
BUILDING TIPS
Follow the four marked T stairs toward the top of the grid; keep the stairwell clear.
Put noisy utility blocks downstairs and the bed or enchanting table upstairs.
Frame each floor with the same log spacing so the taller facade stays coherent.
RELATED HOUSE DESIGNS
These plans share a footprint, category, or useful next level of complexity.
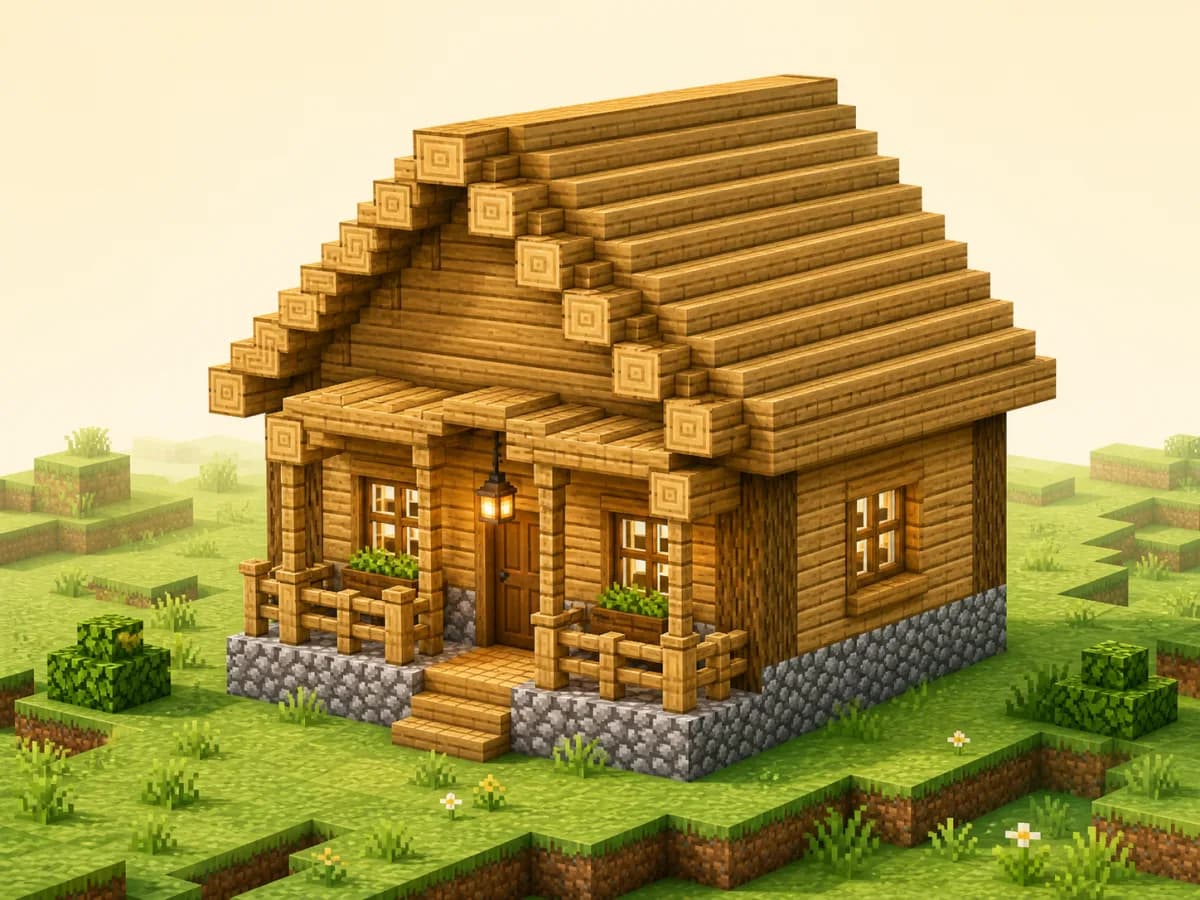
starterOak starter
A balanced oak starter home with a covered entrance and enough interior width for storage, smelting, a bed, and a compact ladder loft.
Main materials: Cobblestone / Oak planks / Oak logs
View blueprint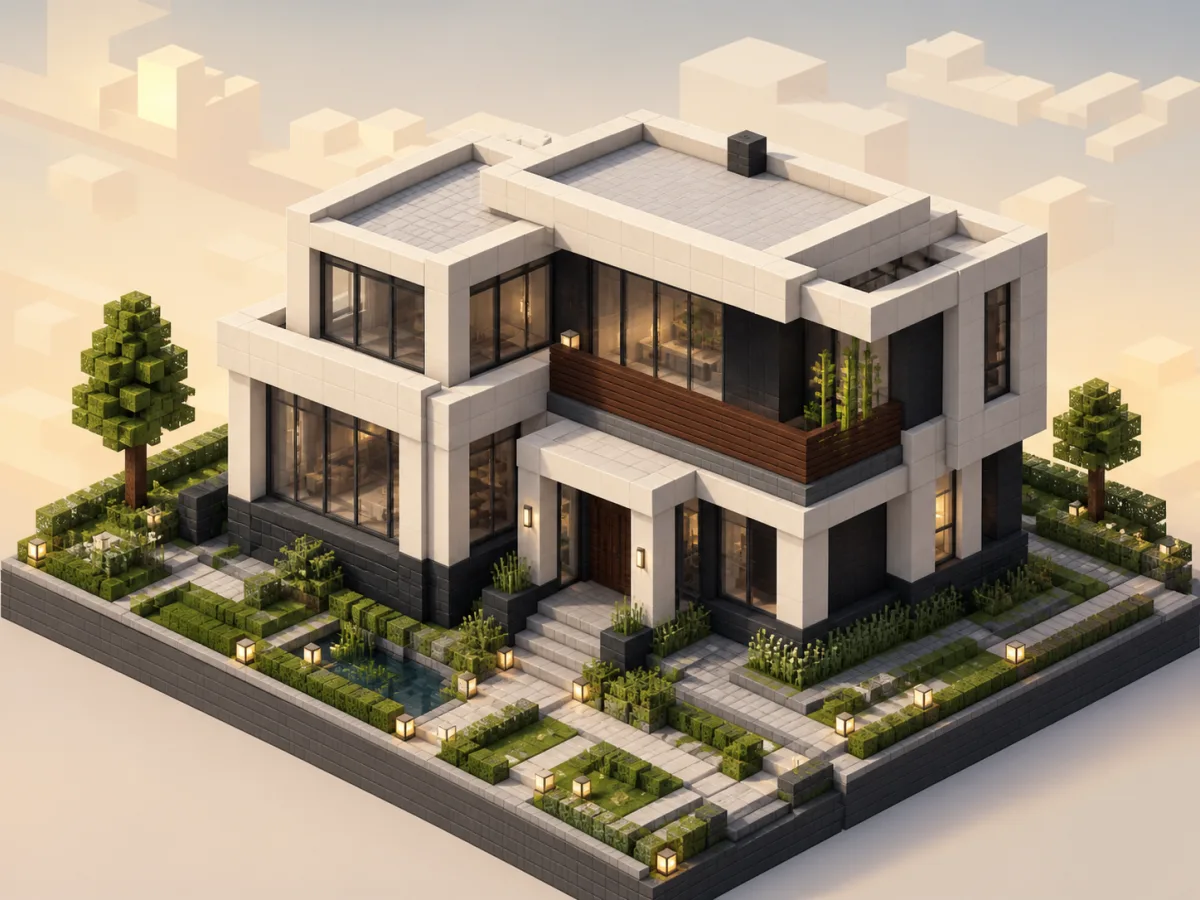
modernTwo-level modern
A two-level modern build made from interlocking pale volumes, a deepslate base, tall glass sections, and a compact upper balcony.
Main materials: Polished deepslate / Dark oak planks / White concrete
View blueprint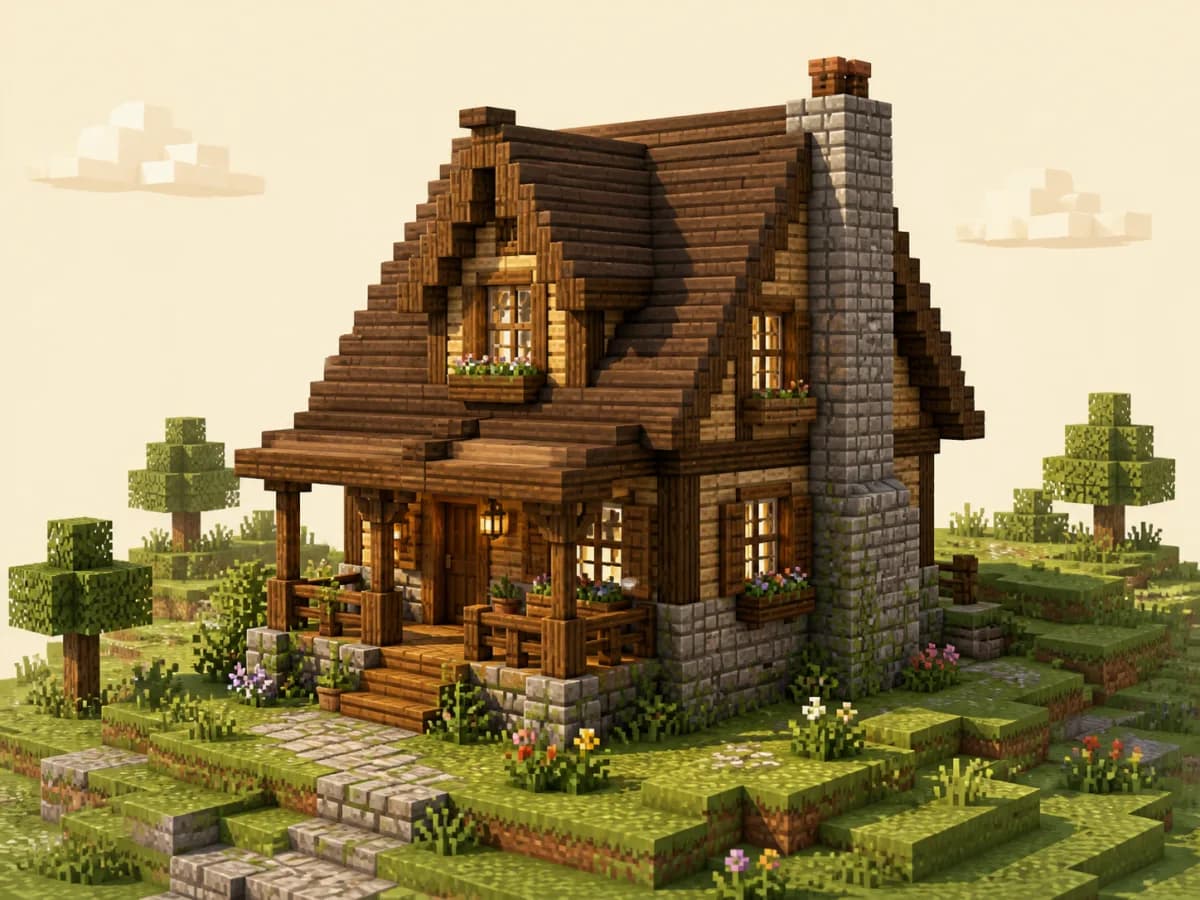
cottageSpruce cottage
A longer cottage shell with spruce framing, a stone base, dormer-ready roof space, and distinct front and rear interior zones.
Main materials: Stone bricks / Spruce planks / Spruce logs
View blueprint