Tip 1
Use two related wood tones so the cottage reads clearly from a distance.
LAYER-BY-LAYER HOUSE PLAN
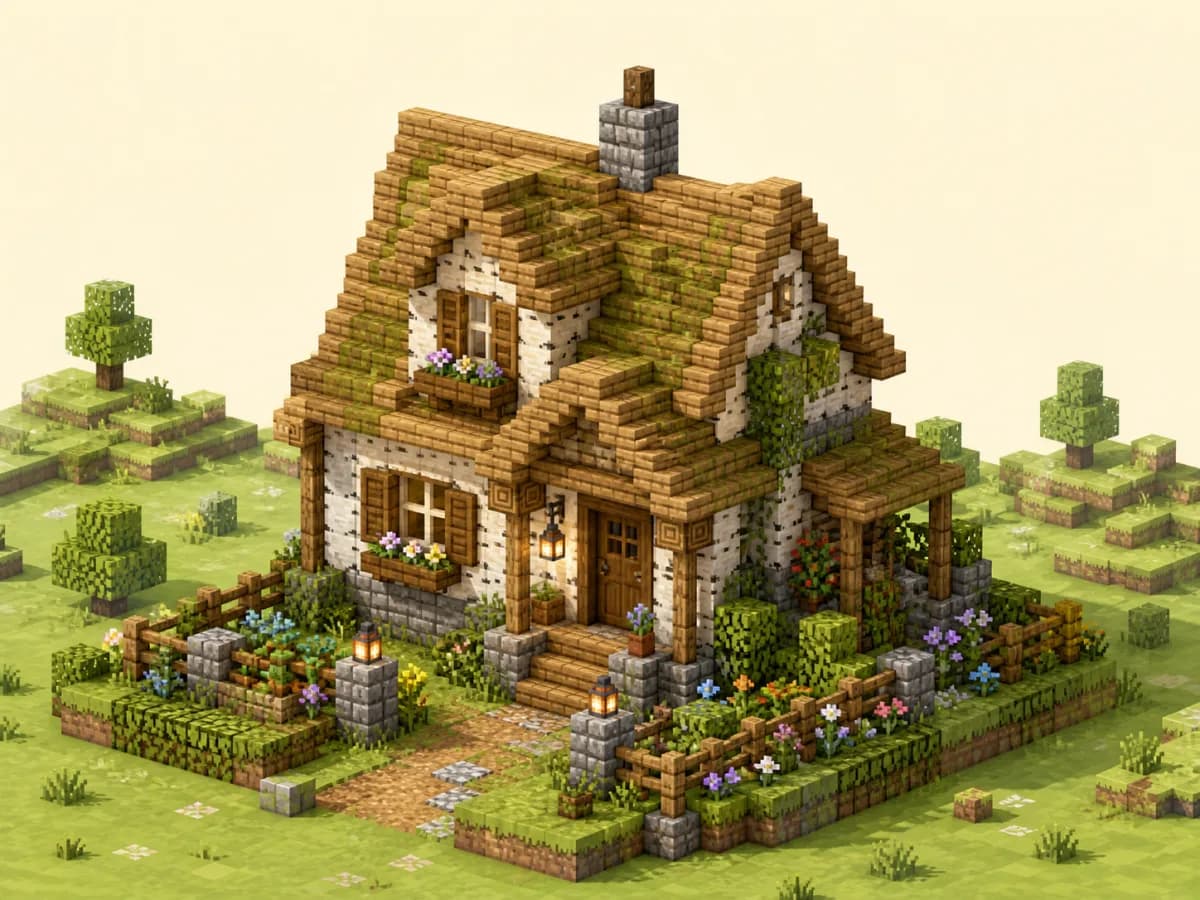
A compact cottage plan with pale timber, mossy stone accents, flower boxes, and enough wall length to decorate without crowding the interior.
Best for village plots, garden builds, and a small house that should feel finished rather than temporary.
MATERIAL CHECKLIST
Counts are calculated from the layer grids for the structural shell, including the door and any marked stairs. Furniture, lighting, decorative details, and scaffolding are additional. Roofs use the full blocks in the legend.
| Material | Count |
|---|---|
| Cobblestone | 32 |
| Stripped birch logs | 127 |
| Oak logs | 12 |
| Oak door | 1 |
| Glass pane | 4 |
| Oak planks | 225 |
| Structure item total | 401 |
INTERACTIVE BLUEPRINT
Finish one grid before moving upward. Use the buttons or keyboard focus controls, then download any active layer as SVG.
Set the exact footprint, then fill the interior floor before raising any walls.
CONSTRUCTION ORDER
BUILDING TIPS
Use two related wood tones so the cottage reads clearly from a distance.
Keep flower boxes outside the footprint; they do not affect the core material count.
A chimney looks best one block off center rather than on the roof ridge.
RELATED HOUSE DESIGNS
These plans share a footprint, category, or useful next level of complexity.
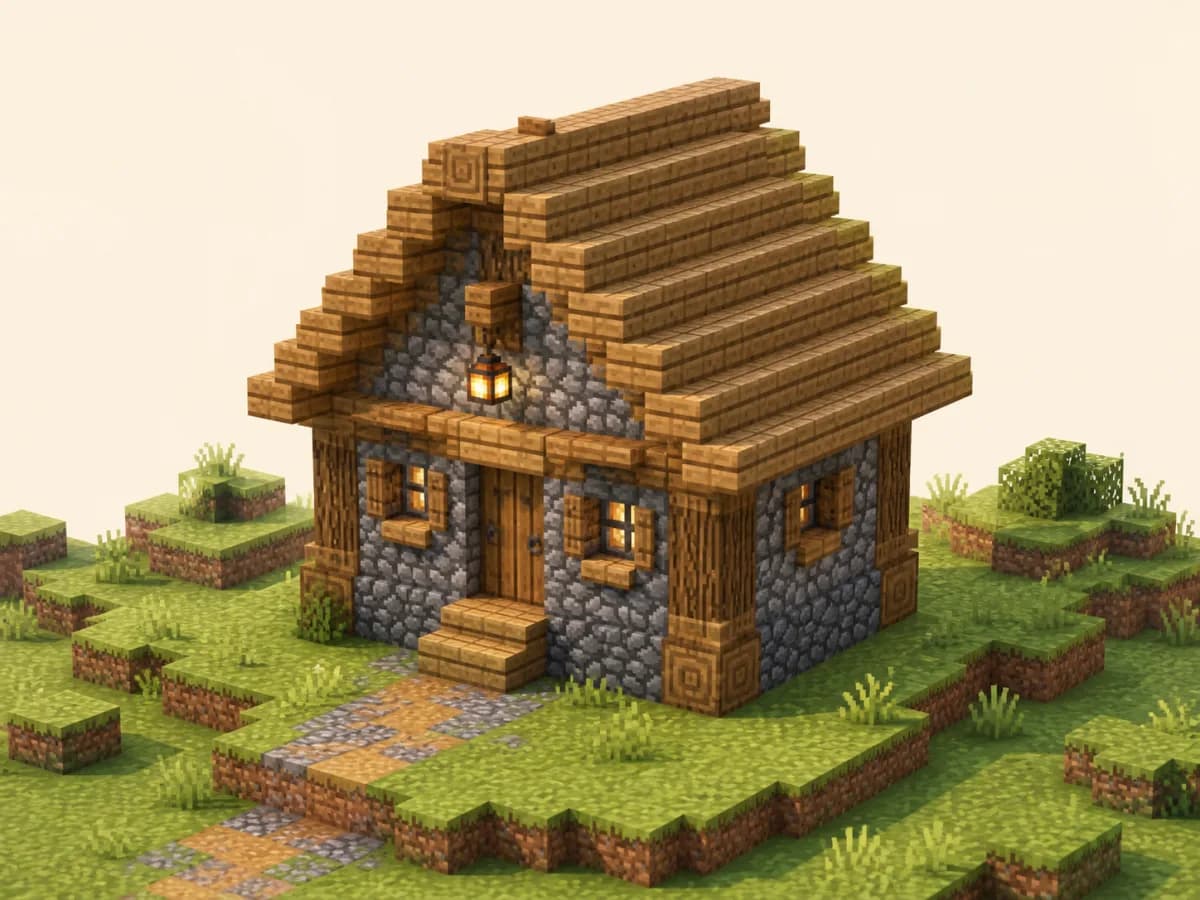
starterRustic starter
A one-room first-night house with a stone base, oak frame, usable corners, and a steep roof that gives the small footprint more character.
Main materials: Cobblestone / Oak planks / Oak logs
View blueprint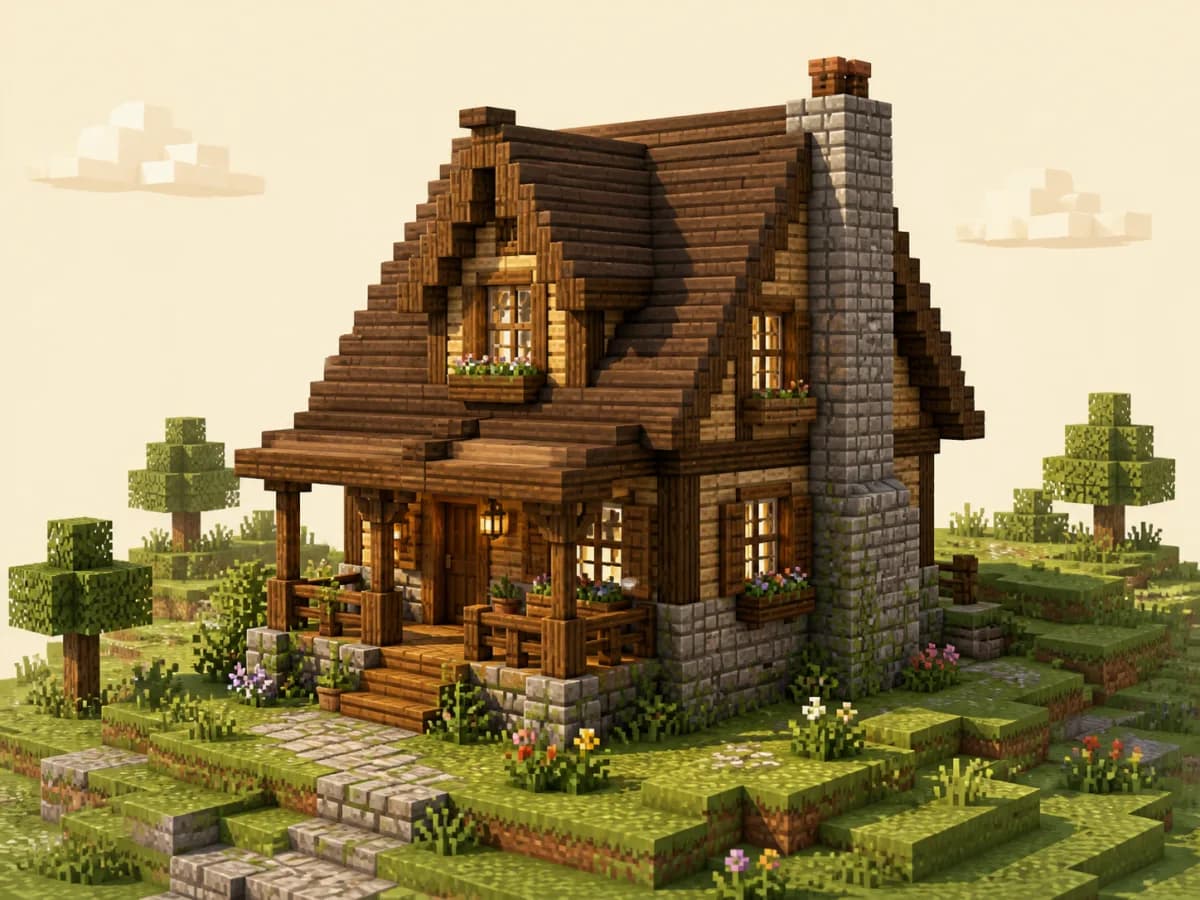
cottageSpruce cottage
A longer cottage shell with spruce framing, a stone base, dormer-ready roof space, and distinct front and rear interior zones.
Main materials: Stone bricks / Spruce planks / Spruce logs
View blueprint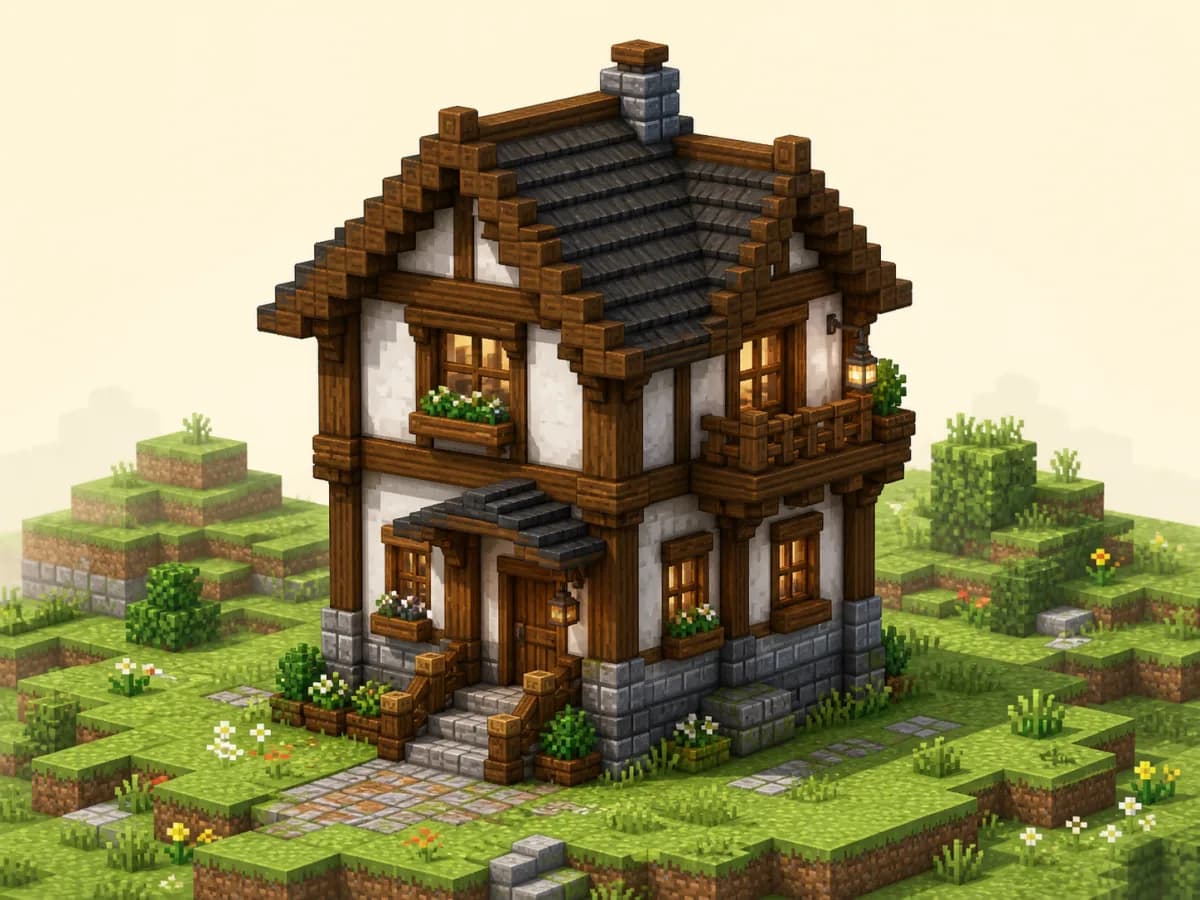
smallTimber two-story
A space-efficient two-story plan that places daily survival functions downstairs and keeps sleeping, enchanting, or map storage above.
Main materials: Stone bricks / Oak planks / Oak logs
View blueprint